WingNestWINGNEST
The collection

Prefab homes &
panoramic cabins.

Compare external dimensions, room layouts and finishes. Choose a reference model, then request a quotation for your destination.

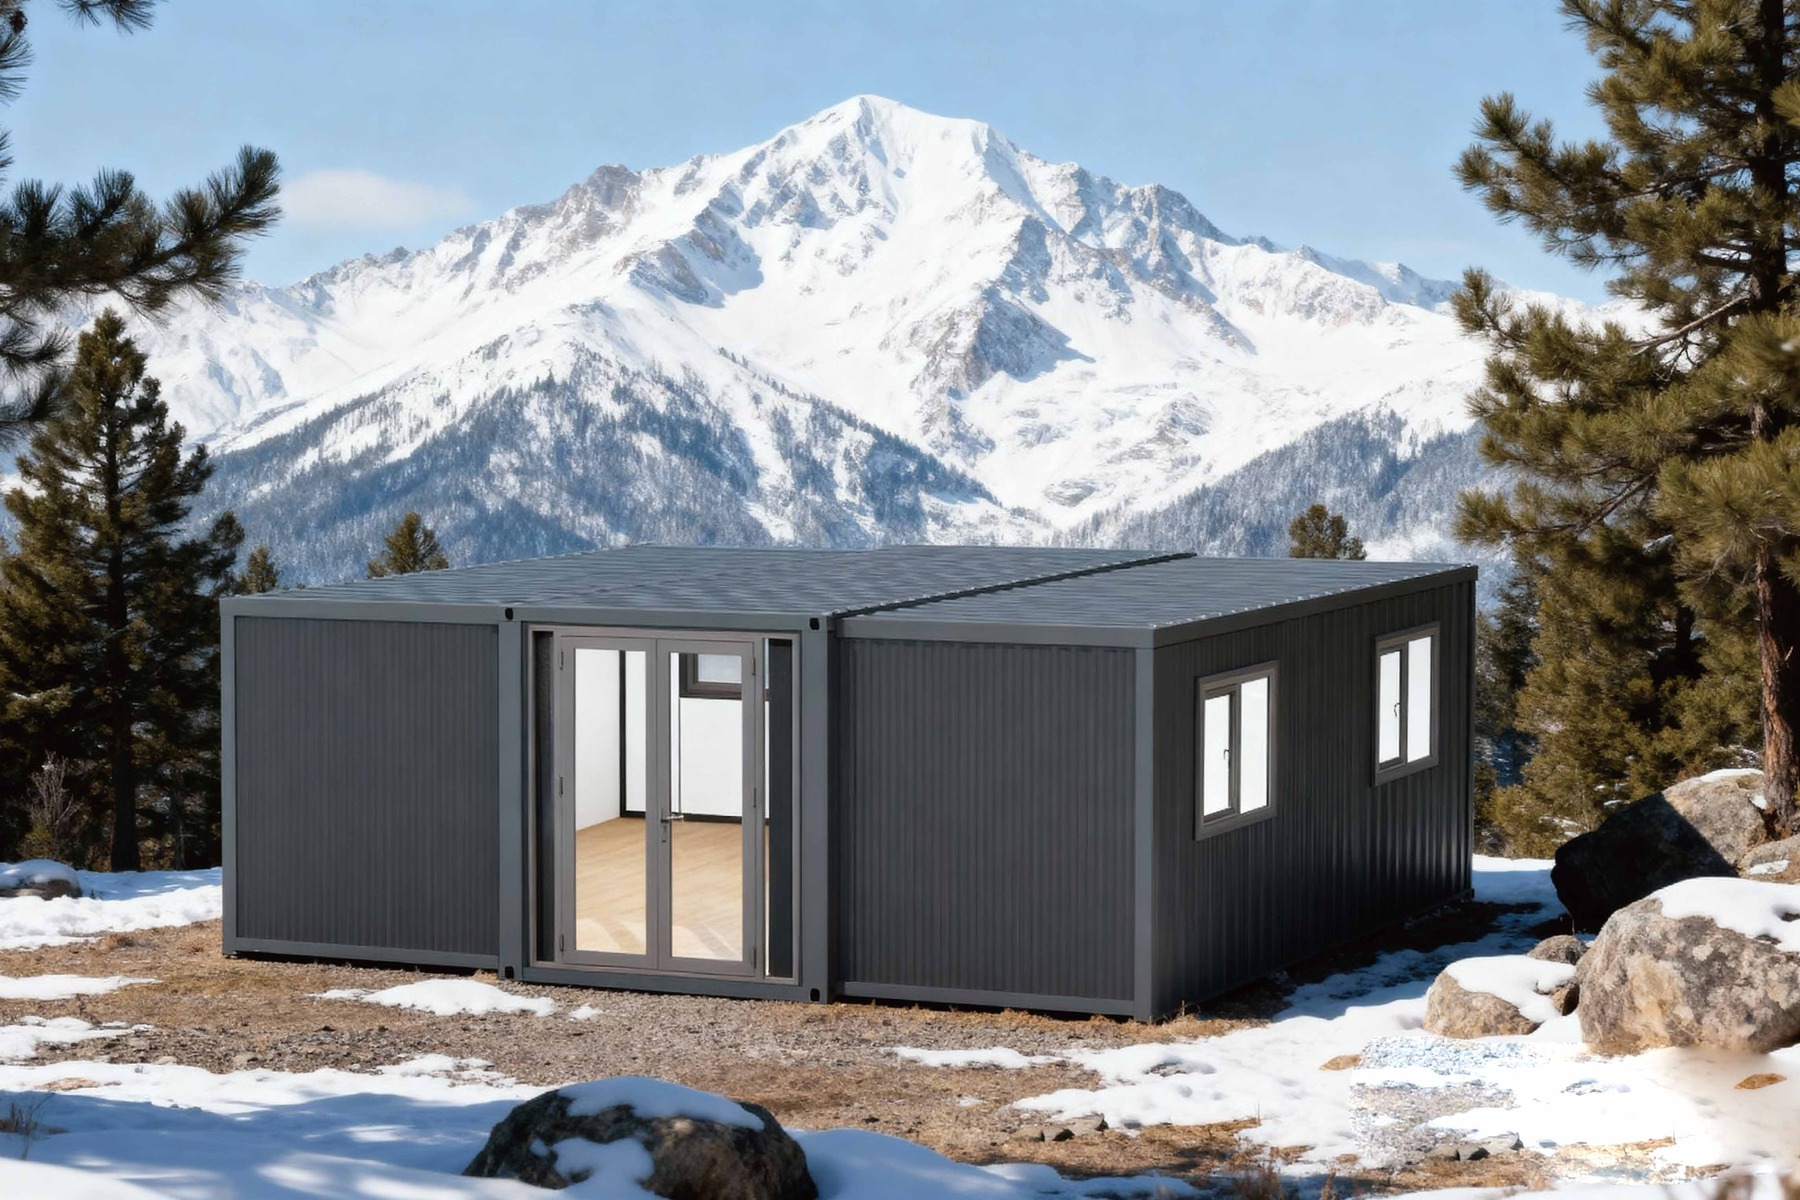
Double-Wing Expandable House
Expandable living

Double-Wing Expandable House

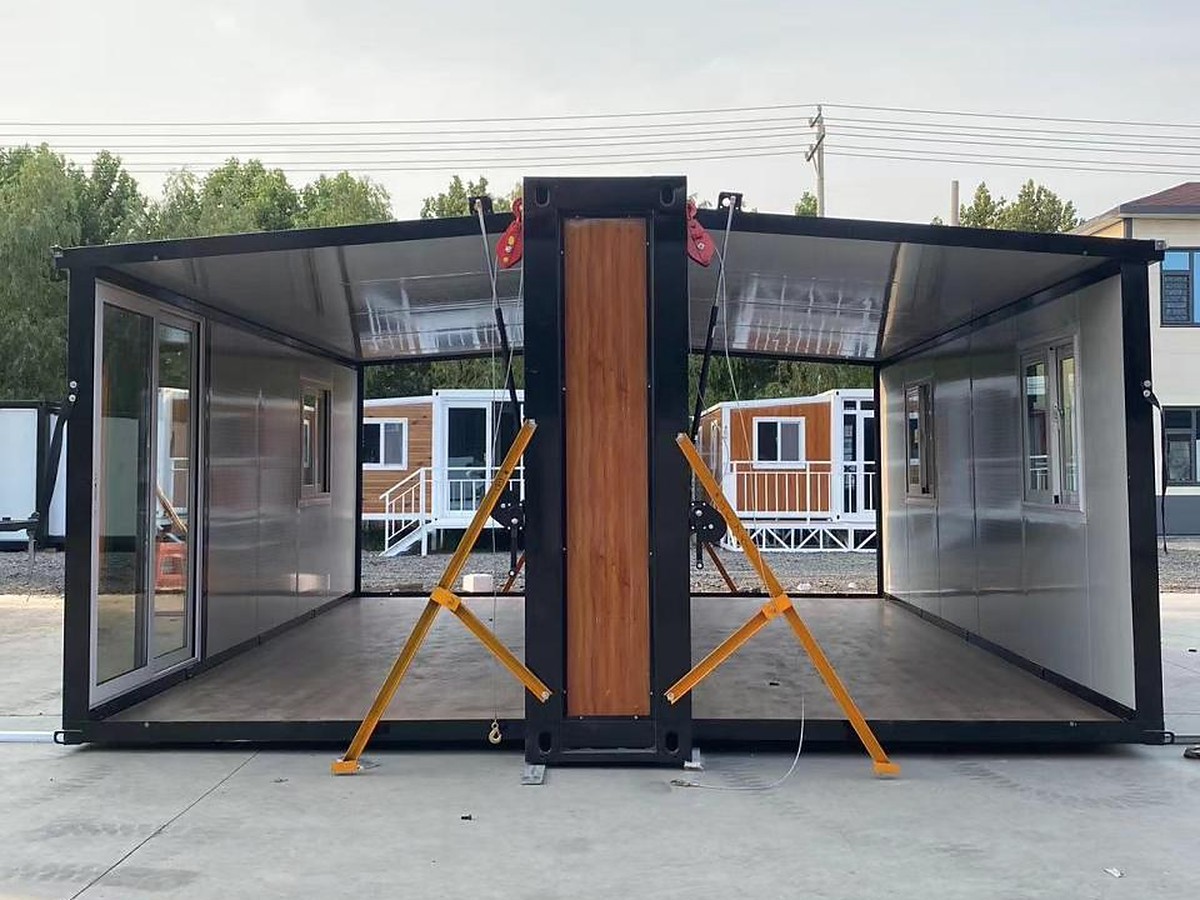
A light steel frame supports insulated sandwich panels and two folding wings. Choose a compact guest unit or a larger family layout, then specify the roof, glazing and interior for your site.

F-II models have expanded lengths from 2.95 to 11.5 m. Pitched-roof, solar-ready and flat-top versions offer different exterior profiles and service options.

  • Separate living, sleeping and bathroom zones
  • Roof and energy options matched to your brief
  • A model-specific installation sequence supplied before dispatch
Get a quote
Models & reference dimensions 7 configurations
Catalogue reference models. Dimensions are external, in metres.
ModelL × W × HArea / formatLayout characterEnquiry
F-II-102.95 × 6.2 × 2.53 m18.29 m²One bedroom, living area and bathroomGet a quote for F-II-10
F-II-205.9 × 6.2 × 2.53 m36.58 m²Two bedrooms, living area and bathroomGet a quote for F-II-20
F-II-309.0 × 6.2 × 2.53 m55.8 m²Two bedrooms with a larger shared living areaGet a quote for F-II-30
F-II-4011.5 × 6.2 × 2.53 m71.3 m²Extended living space; kitchen layout to orderGet a quote for F-II-40
F-P5.9 × 6.3 × 3.08 m37 m²Pitched roof with waterproof membrane and asphalt tilesGet a quote for F-P
F-S5.9 × 6.3 × 2.48 m37 m²Solar and energy-storage configurationGet a quote for F-S
F-T5.9 × 6.42 × 2.45 m38 m²Flat roof, two bedrooms and a bathroomGet a quote for F-T
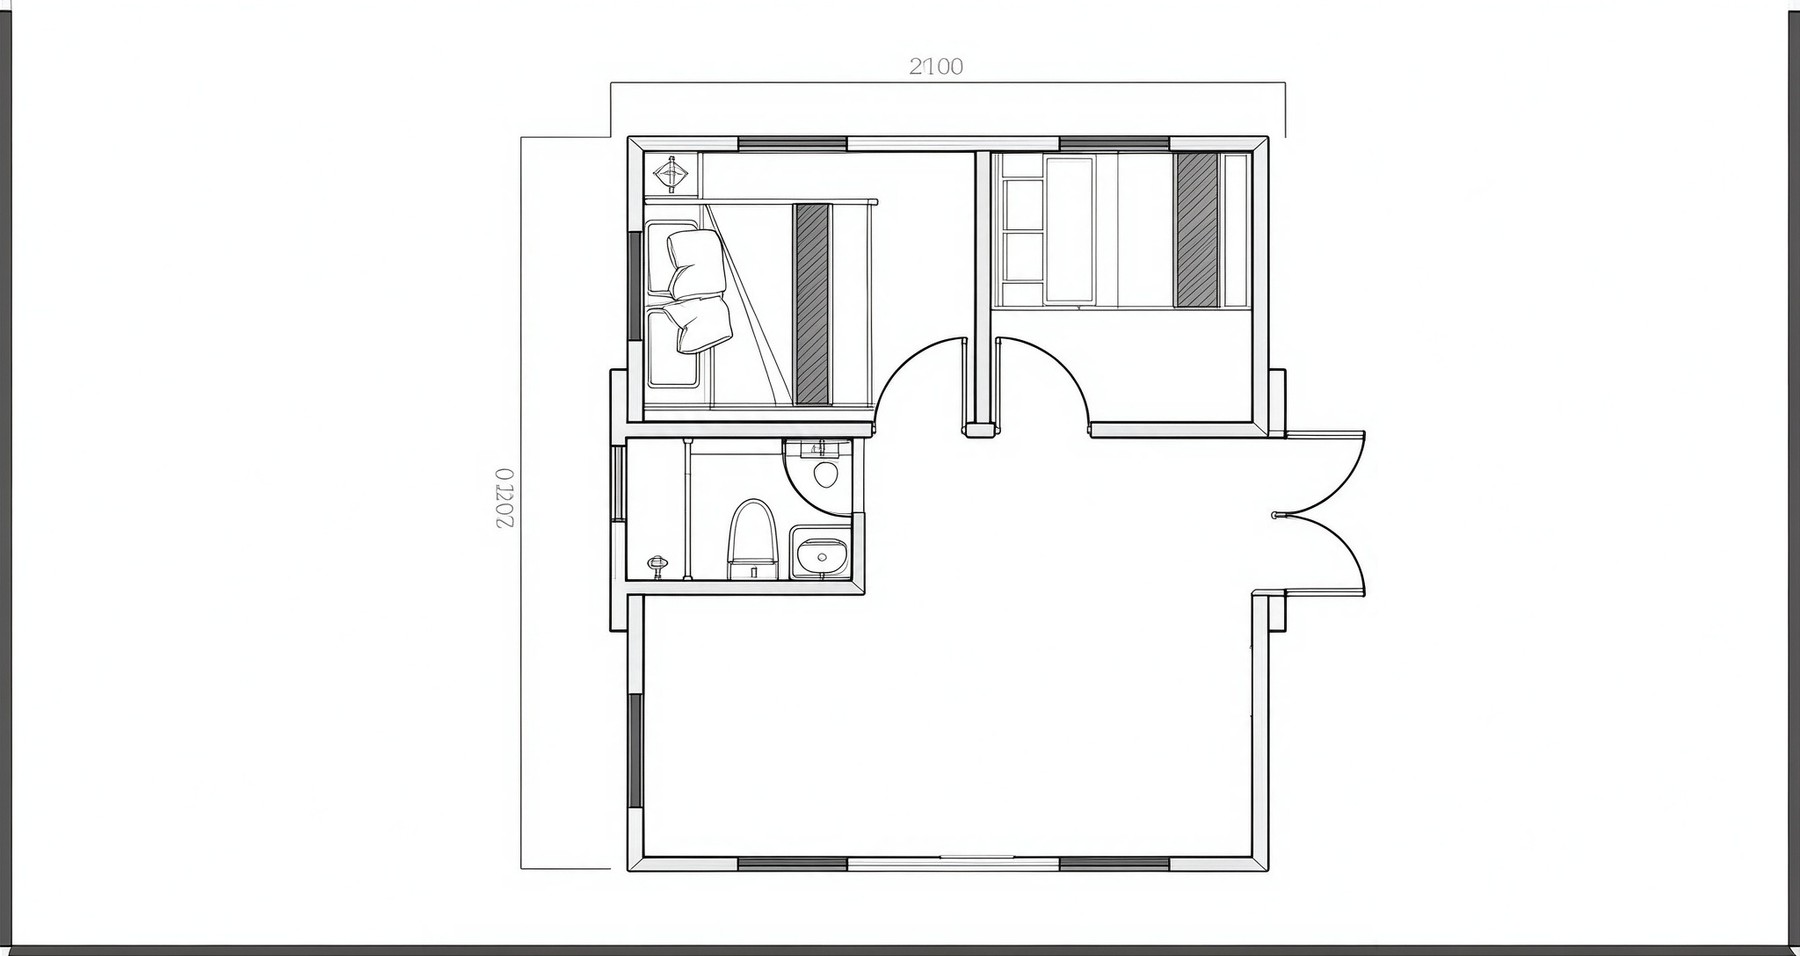
F-II-20: reference two-bedroom arrangement
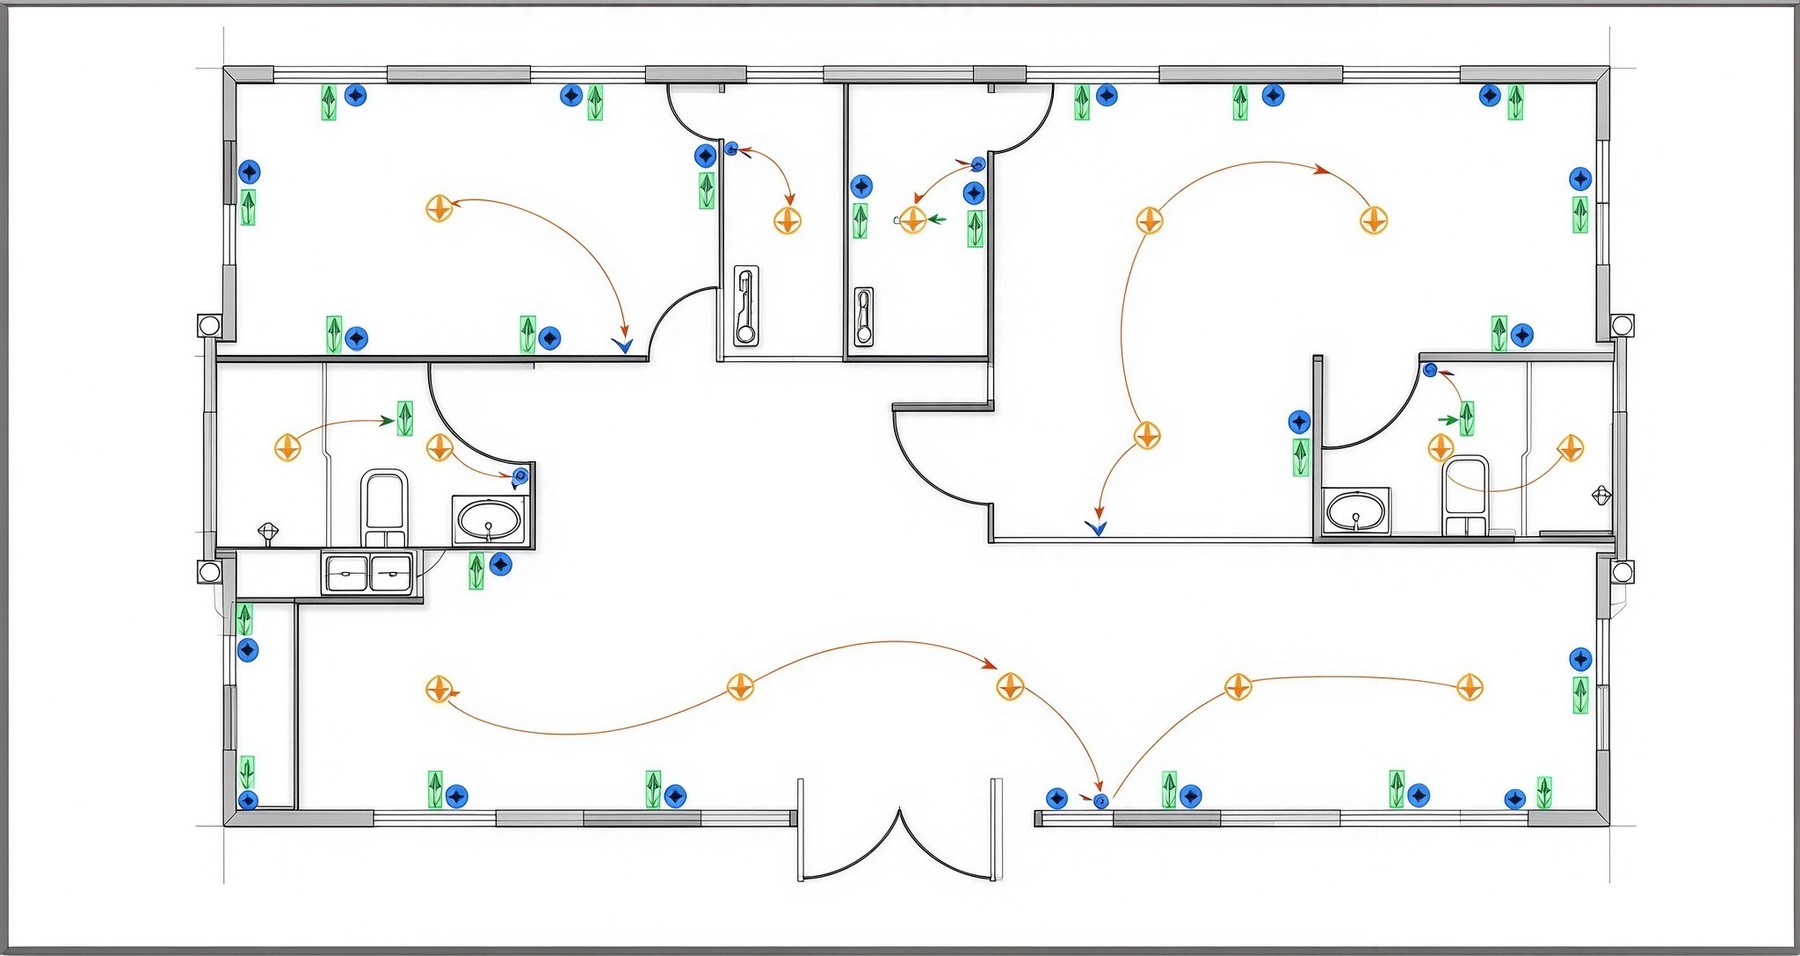
F-II-40: reference extended arrangement

Indicative catalogue layouts. Room positions and working dimensions are confirmed on the project drawing.

Construction & fit-out details
Specification considerations for this collection
FrameLight steel frame; connections and corrosion protection confirmed in the build schedule
EnclosureColour-coated steel sandwich panels; insulation core and thickness selected by model
F-II folded width2.2 m; other series vary
Roof optionsFlat, pitched or solar configuration according to the selected model
Floor finishPVC or specified finish over the selected structural floor system
Windows and doorsFrame material, opening arrangement and glazing to the approved schedule
Kitchen and bathroomLayout, sanitaryware, cabinets and worktop listed in the quotation
Site workPrepared foundations, lifting/unfolding method, anchoring and local service connections
Apple Cabin
Apple collection

Apple Cabin

The A series pairs a simple rounded form with flexible interior planning. A1 is the compact starting point; A3 extends the living area while keeping the slender cabin profile.

For a larger brief, stagger modules over two levels or connect cabins side by side. Openings, circulation and service routes are developed together on the layout drawing.

  • Compact single cabins or connected living spaces
  • Coordinated interior finishes and storage
  • Panoramic openings arranged around the setting
Get a quote
Models & reference dimensions 4 configurations
Catalogue reference models. Dimensions are external, in metres.
ModelL × W × HArea / formatLayout characterEnquiry
A15.7 × 2.2 × 2.53 mCompactA compact cabin for guest accommodation or a private studioGet a quote for A1
A311.5 × 2.2 × 2.53 m25.3 m²Extended cabin with distinct living and resting areasGet a quote for A3
A-DConfiguration to orderTwo storeysStaggered modules with an upper-level balconyGet a quote for A-D
Multi-unit8.5 × 26.4 × 3.2 m224.4 m²Connected cabins with folding-door openings between interiorsGet a quote for Multi-unit
Construction & fit-out details
Specification considerations for this collection
Single cabin dimensionsA1: 5.7 × 2.2 × 2.53 m; A3: 11.5 × 2.2 × 2.53 m
Modular structureSteel frame, external panels and glazing; final construction by selected build
Interior planningBedroom, living space and service zones configured on the plan
GlazingPanoramic openings; orientation, privacy and thermal performance reviewed for the site
Connected layoutsSide-by-side cabins with coordinated openings and folding-door connections
Two-level layoutsStaggered cabin arrangement with a balcony; structure and access designed for the site
Fit-outCabinetry, flooring, bathroom and kitchen selected in the finish schedule
DeliveryDelivery form, access route and lifting arrangements confirmed before production
Space Capsule
Panoramic collection

Space Capsule

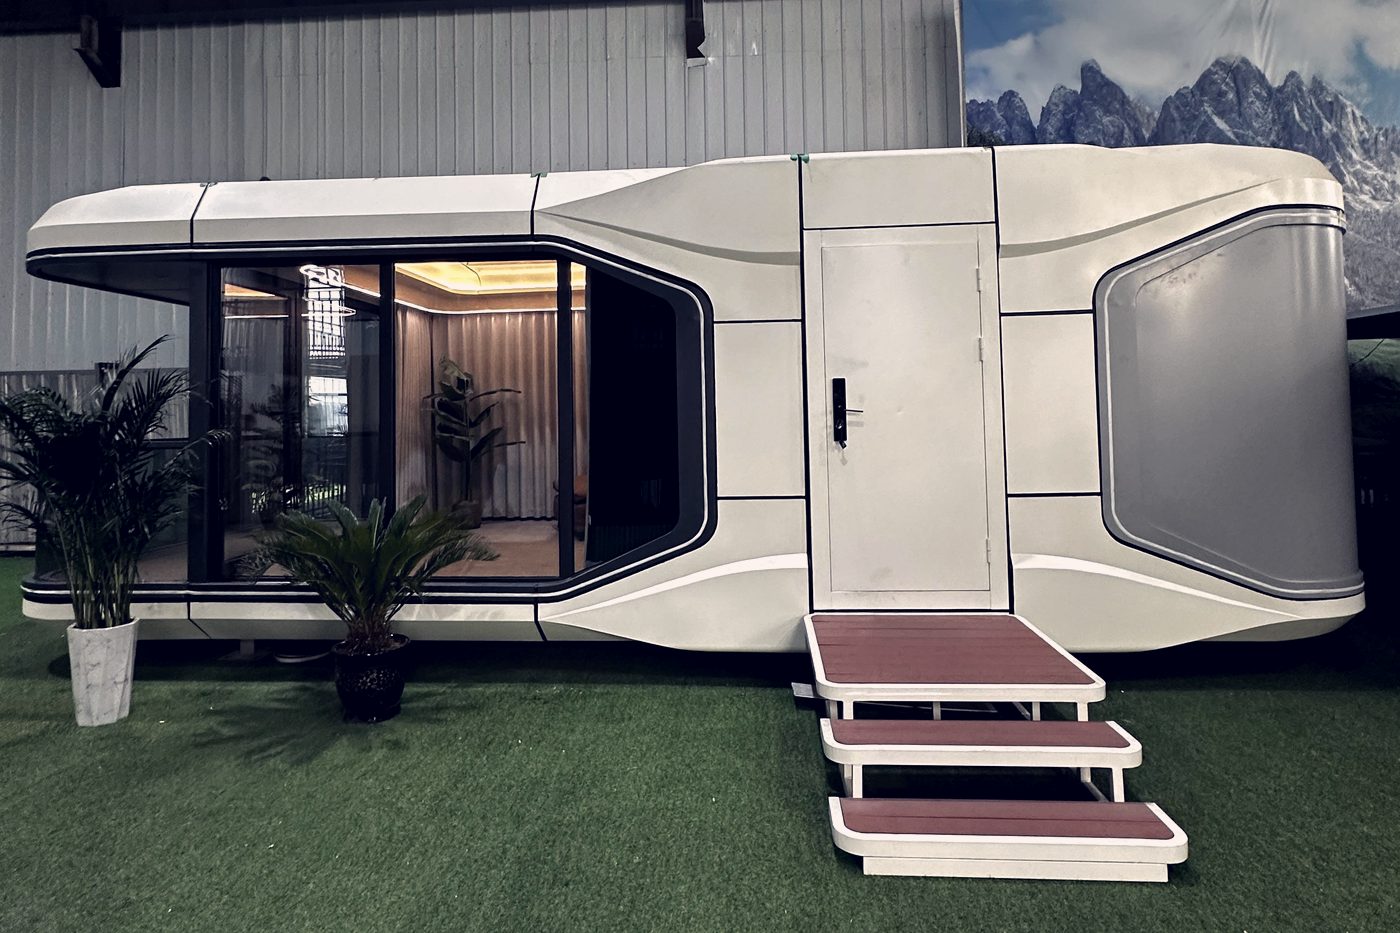
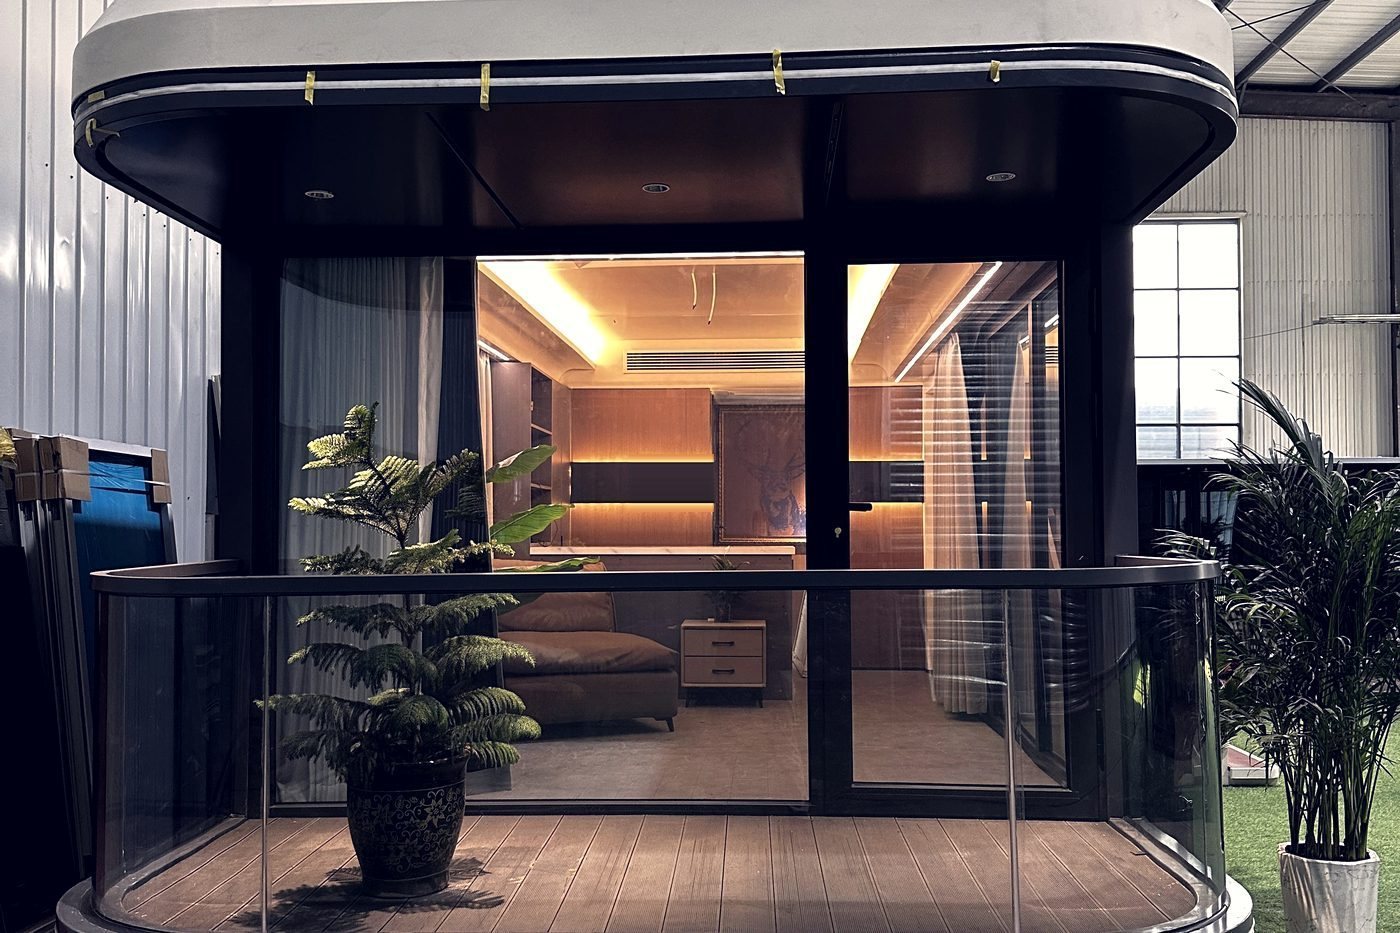
The S, C and Q collections offer different ways to frame a view. Choose an S-series cabin with a balcony, a panoramic enclosed layout, or a wider configuration with separate bedrooms.

The rounded C series offers 3.5 m wide layouts. Q-series models bring separate wet and dry bathroom zones, open washbasins and space for tailored storage.

  • Balcony and panoramic versions with distinct layouts
  • Larger configurations for family or shared stays
  • Integrated storage, bathroom and kitchen options
Get a quote
Models & reference dimensions 14 configurations
Catalogue reference models. Dimensions are external, in metres.
ModelL × W × HArea / formatLayout characterEnquiry
S15.7 × 3.3 × 3.2 m18.81 m²Compact bedroom, bathroom and kitchenGet a quote for S1
S3-B8.5 × 3.3 × 3.2 m28.05 m²Balcony version with a direct connection to the viewGet a quote for S3-B
S3-P8.5 × 3.3 × 3.2 m28.05 m²Panoramic version with more enclosed living spaceGet a quote for S3-P
S3+9.5 × 6.6 × 3.2 m62.7 m²Two separate bedrooms, kitchen and bathroomGet a quote for S3+
S510.0 × 3.3 × 3.2 m33 m²Living and kitchen zone separated from the private bedroomGet a quote for S5
S7-B11.5 × 3.3 × 3.2 m37.95 m²Longer cabin with a balcony for scenic accommodationGet a quote for S7-B
S7-PConfirm with drawingPanoramicEnclosed living area in place of the balconyGet a quote for S7-P
S7+11.5 × 6.6 × 3.2 m75.9 m²A broader layout for family accommodationGet a quote for S7+
S-D / combinedConfiguration to orderMulti-moduleStacked or connected cabin arrangementsGet a quote for S-D / combined
C15.7 × 3.5 × 3.2 m19.95 m²Rounded rectangular exterior and compact guest layoutGet a quote for C1
C37.5 × 3.5 × 3.2 m26.25 m²Larger panoramic window and generous entranceGet a quote for C3
C59.5 × 3.5 × 3.2 m33.25 m²Bedrooms on each side of a central bathroomGet a quote for C5
Q15.7 × 3.6 × 3.2 m20.52 m²Bedroom with separate wet and dry bathroom zonesGet a quote for Q1
Q37.5 × 3.5 × 3.2 m26.25 m²Bedroom, open washbasin and configurable storageGet a quote for Q3
Construction & fit-out details
Specification considerations for this collection
StructureGalvanised steel frame with insulated floor, wall and roof assemblies
Outer enclosureAluminium exterior and model-specific panel construction
Typical S-series width3.3 m for the single-cabin models listed below
C / Q width3.5 m for C1/C3/C5/Q3; 3.6 m for Q1
Overall height3.2 m for listed single cabins; this is the external height, not a clear ceiling height
GlazingDouble-layer insulated glazing; final glass and frame specification by project
Living spacesBedroom, bathroom, storage and optional kitchen fitted to the chosen plan
Climate optionsInsulation, heating, cooling and ventilation selected for the location
Foldable & Modular Houses
Modular platforms

Foldable & Modular Houses

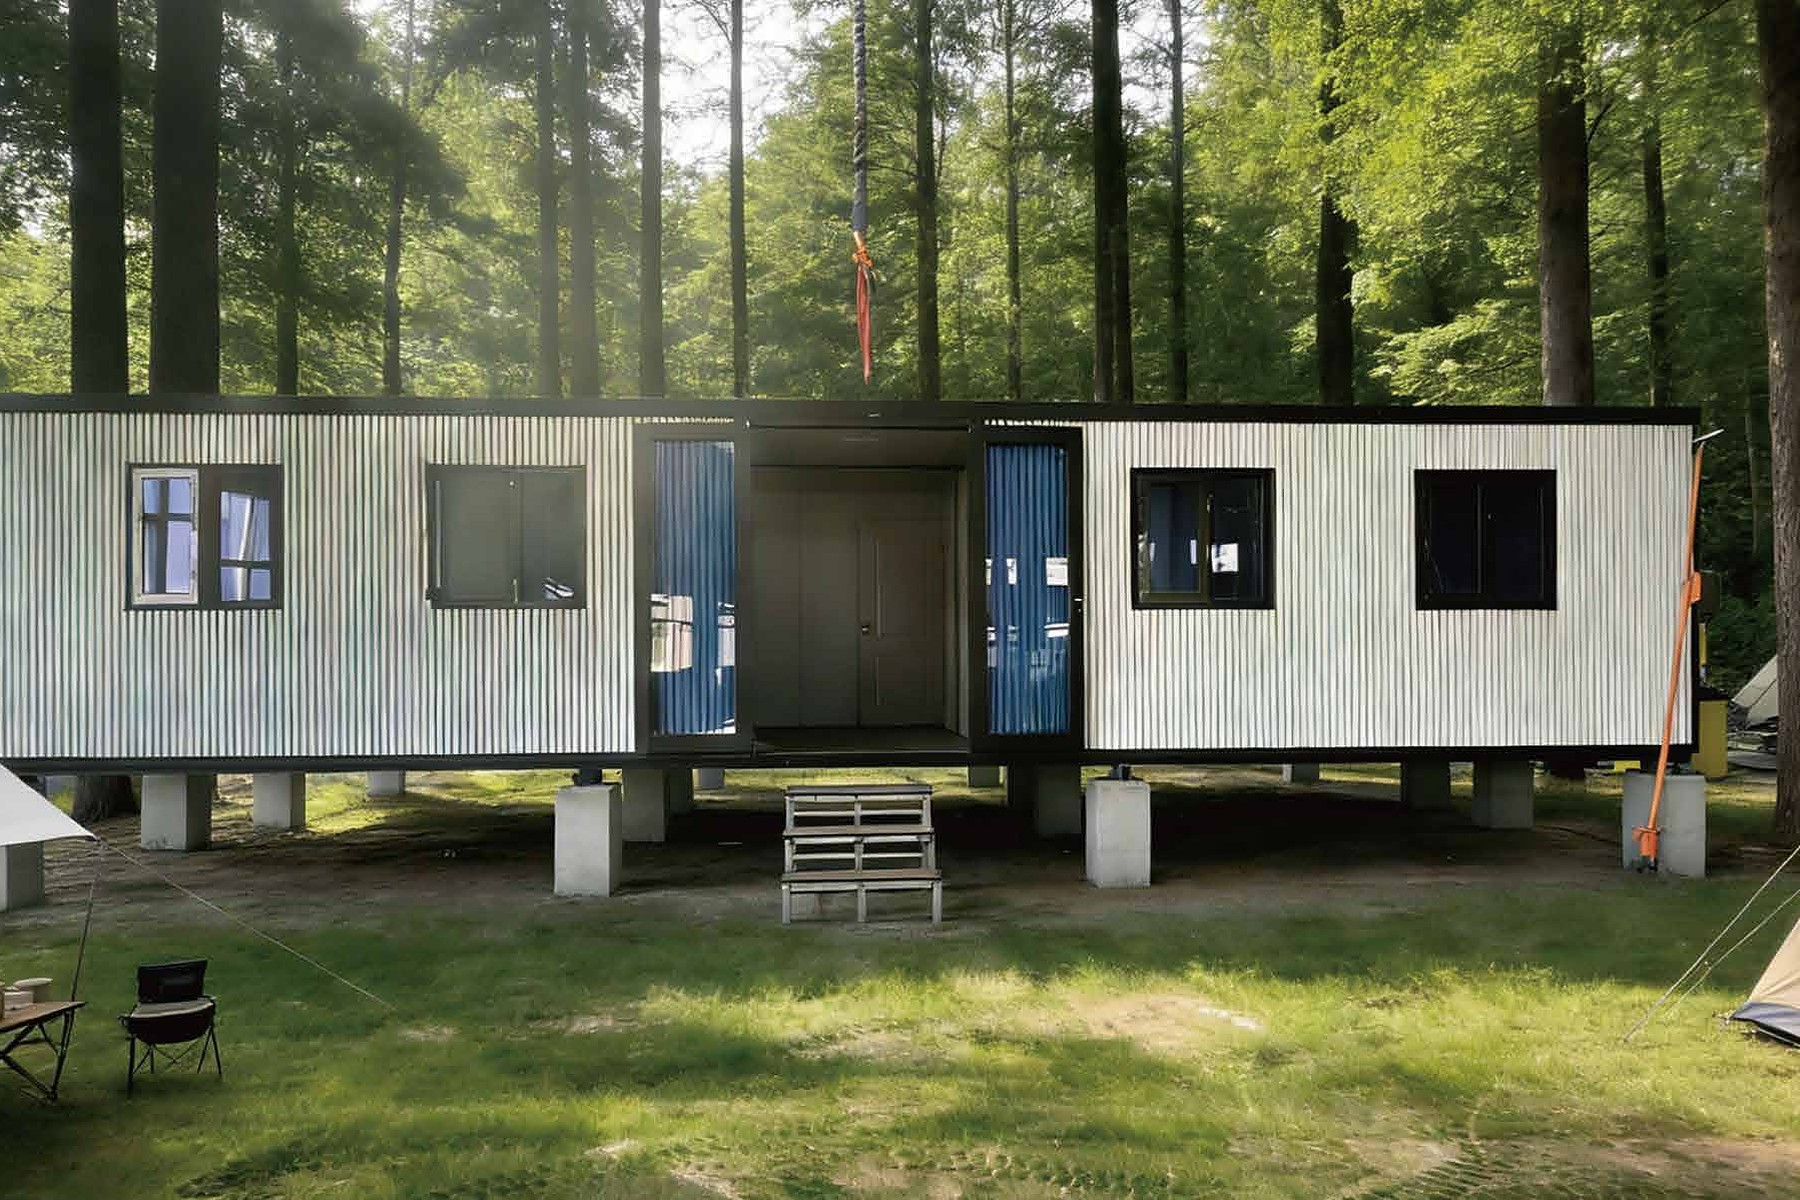
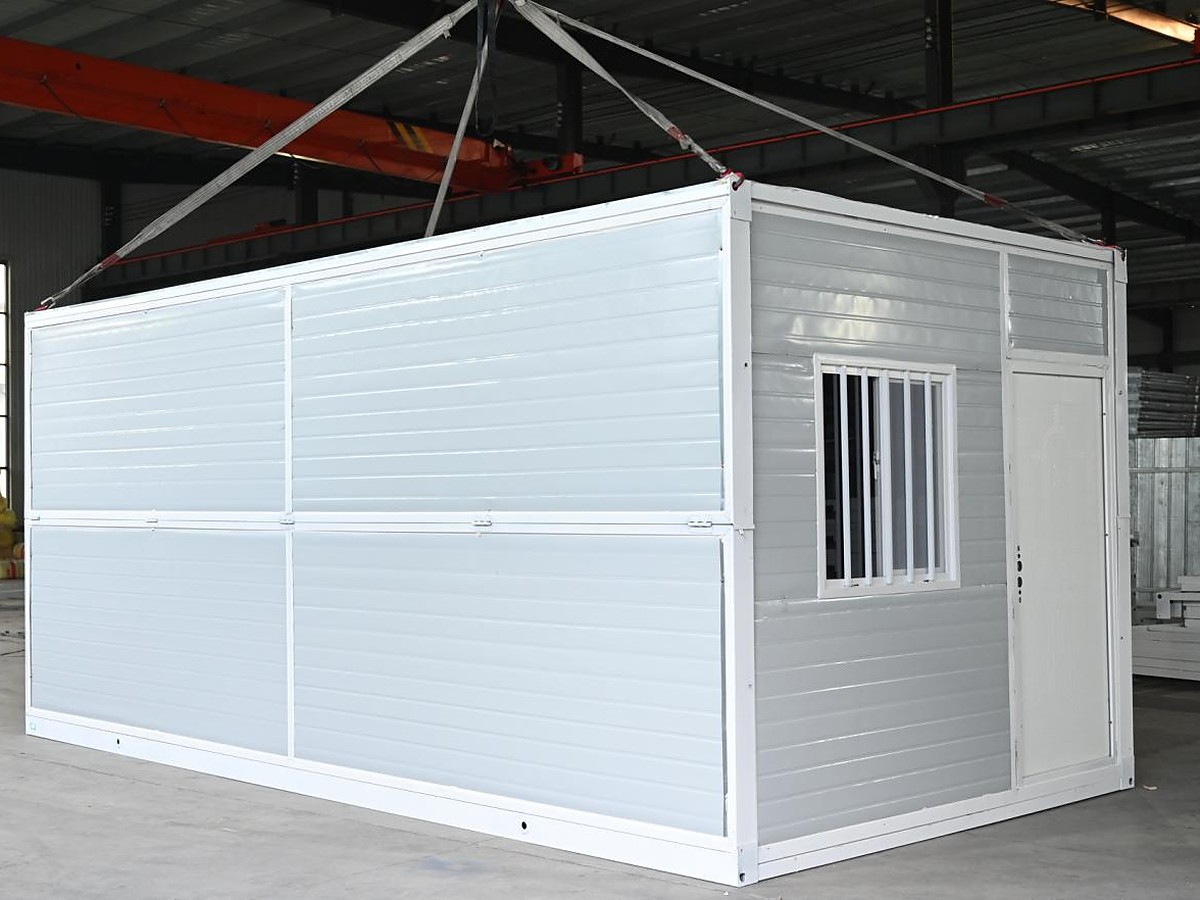
F-I, F-X and F-Z platforms support different folding and assembly methods. Select the platform around the intended use, relocation schedule and site installation resources.

The assembly range uses a galvanised square-tube frame, insulated wall panels and a board floor system. Partition layouts and service modules can be adapted for accommodation or work.

  • Flexible partition and service-module planning
  • Material choices set out before production
  • Single units or a coordinated site-wide package
Get a quote
Models & reference dimensions 3 configurations
Catalogue reference models. Dimensions are external, in metres.
ModelL × W × HArea / formatLayout characterEnquiry
F-I9.0 × 2.2 × 2.53 m19.8 m²A narrow folding platform for offices or temporary accommodationGet a quote for F-I
F-X5.8 × 2.46 × 2.56 mApprox. 14 m²Adaptable foldable platform for camps, shops or guesthousesGet a quote for F-X
F-Z5.8 × 2.44 × 2.5 mApprox. 14 m²Rock wool wall panels, PVC windows and a steel doorGet a quote for F-Z
Construction & fit-out details
Specification considerations for this collection
FrameGalvanised square-tube frame; connection details by platform
Wall panel choicesColour-coated steel sandwich panels with EPS, rock wool or polyurethane core
Floor substrateFibre cement or magnesium oxide board according to the selected system
F-Z reference fit-out50 mm rock wool wall panels, two PVC windows and a steel door
Electrical planningSocket, light and distribution-board schedule matched to local requirements
AssemblyPlatform-specific assembly sequence, installation drawings and component schedule
Multi-level optionsStacking, stairs, connection frames and foundations require a project-specific structural design
RelocationDisassembly, lifting and repeat-use requirements agreed before production

From folded to functional.

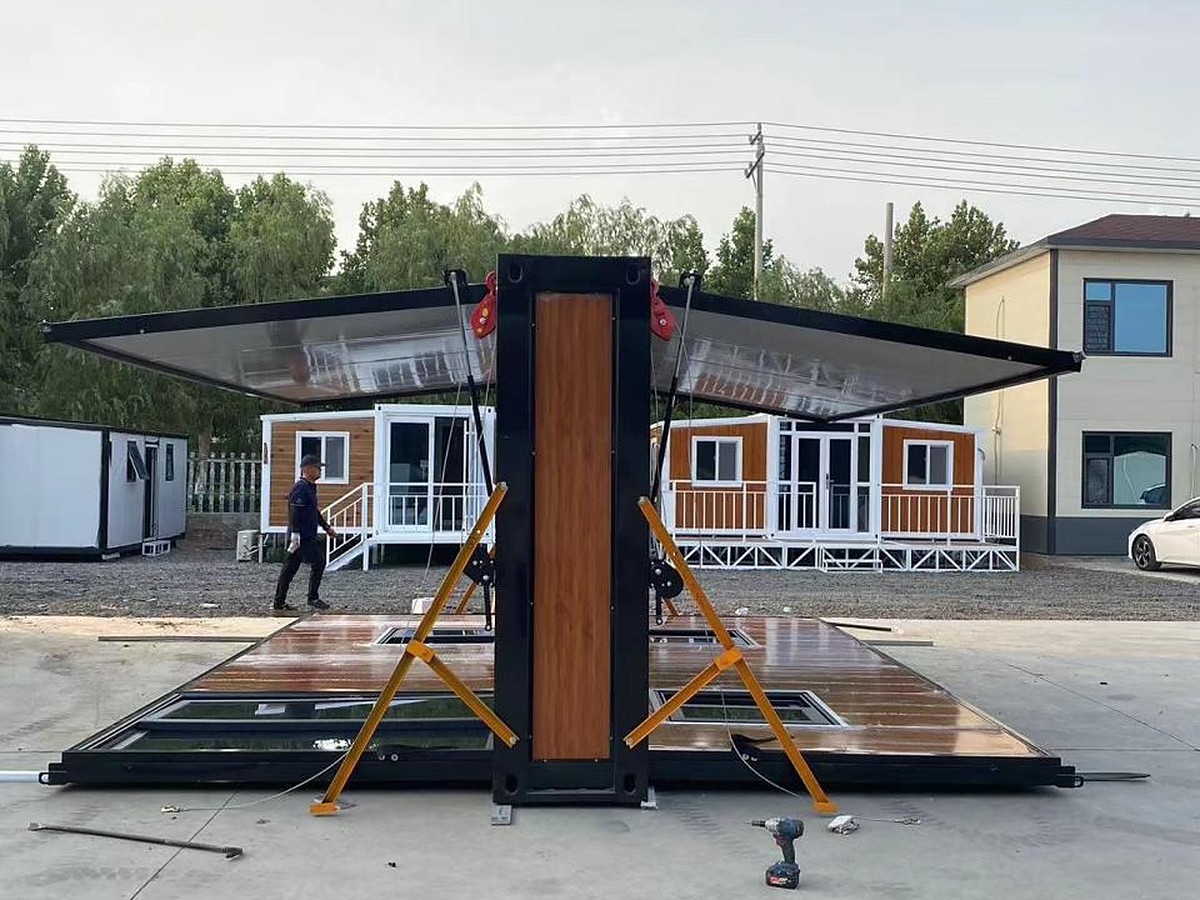
A rigid core travels with folding wings. Unfolding, levelling, sealing and anchoring follow the selected model's installation sequence.

Expandable house: Transport form
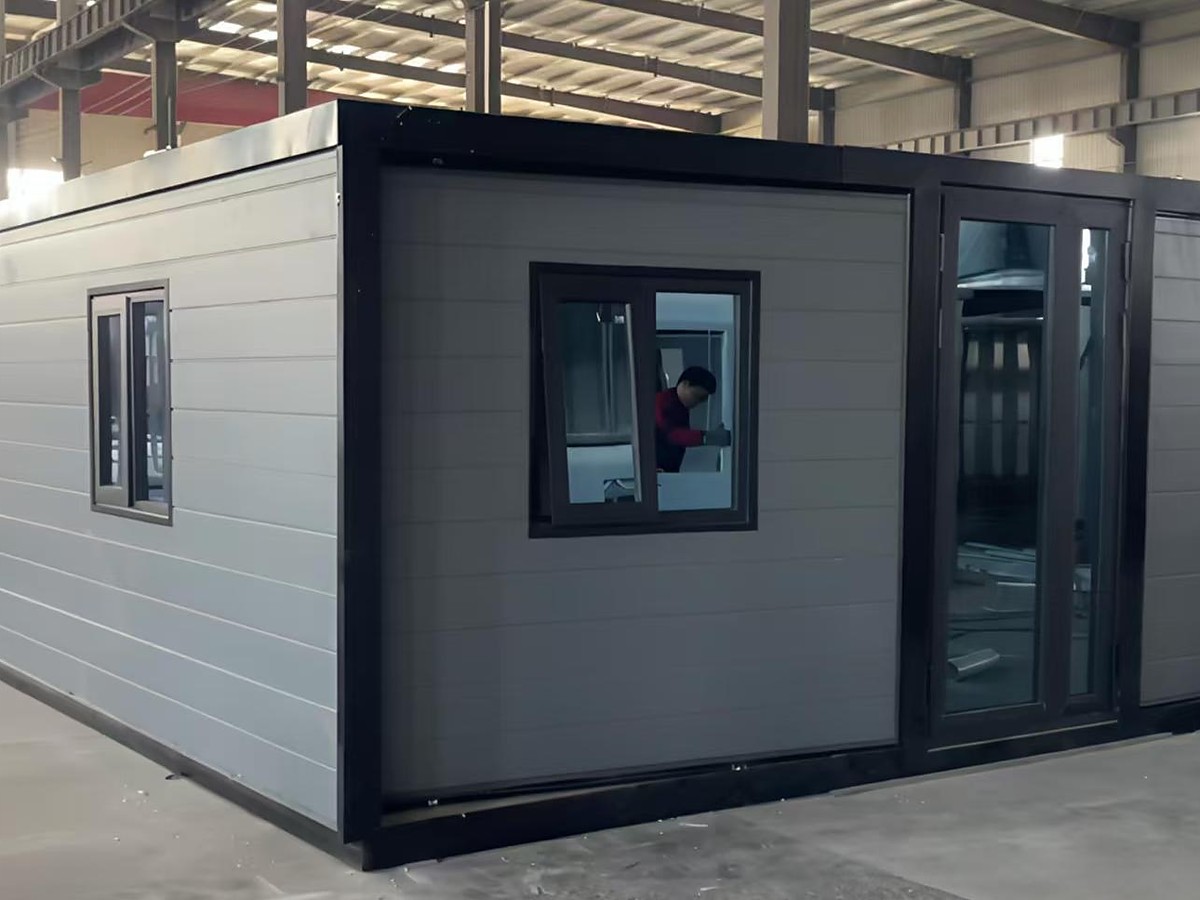
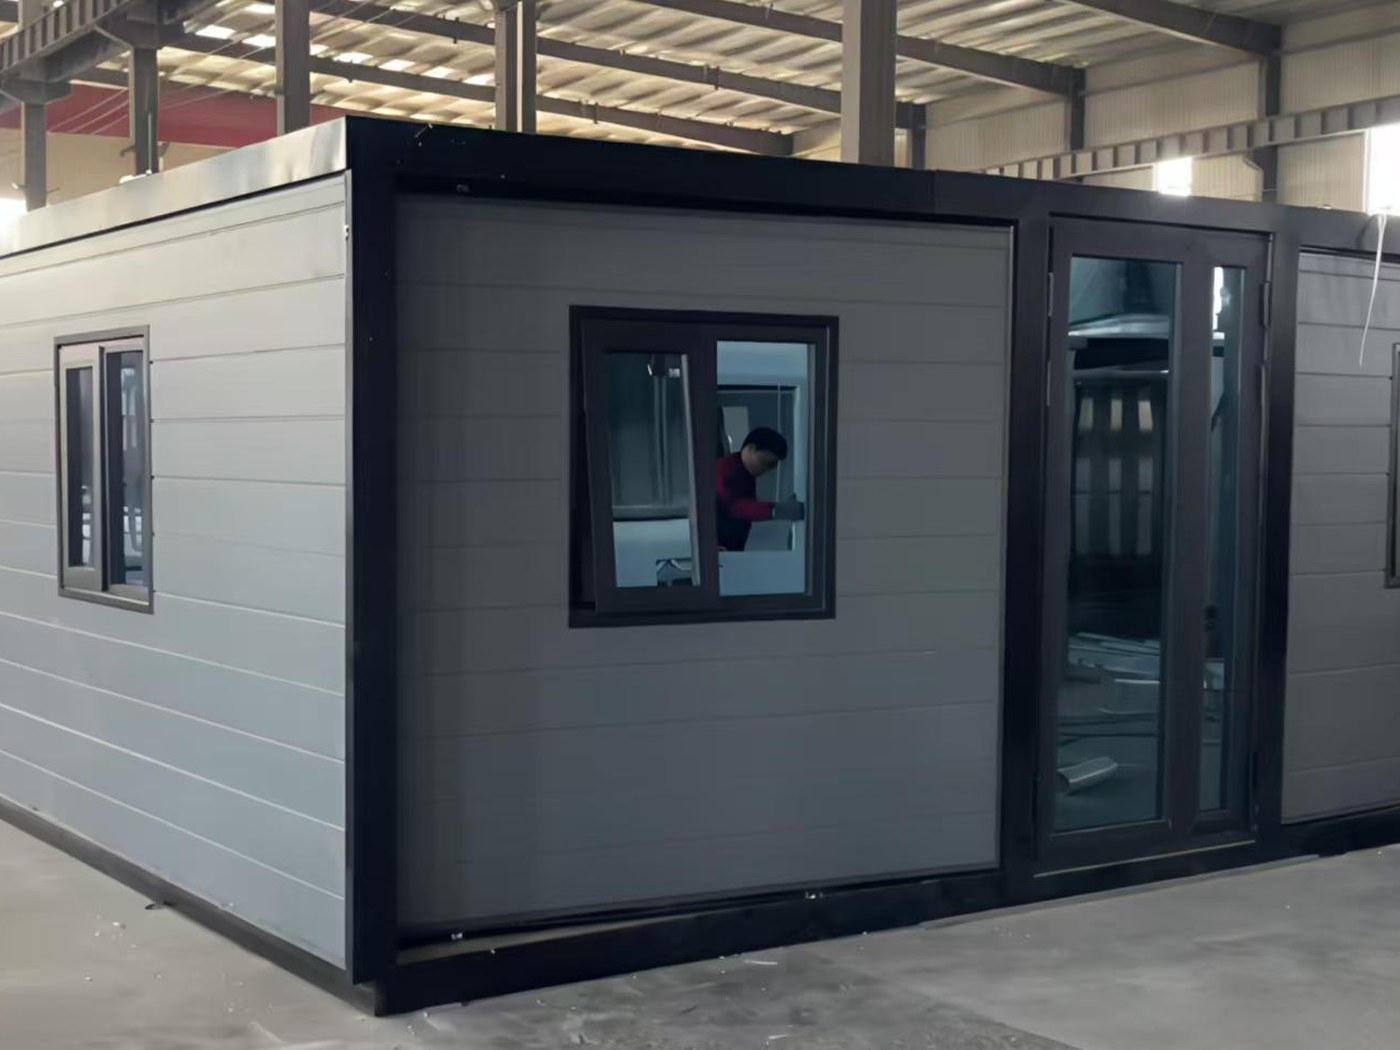
01. Transport formThe folded unit is handled using the agreed lifting method.
Expandable house: Open the wings
02. Open the wingsRelease and unfold the wing assemblies in sequence.
Expandable house: Level & secure
03. Level & secureAlign the floor and roof, then secure the connections.
Expandable house: Complete the enclosure
04. Complete the enclosureSeal the enclosure and finish anchoring and service connections.

Factory process reference. Site assembly requires suitable access, equipment and a prepared foundation.

Beyond the cabin

More possibilities.
One considered brief.

Extend the project with the supporting buildings and specialist spaces in the catalogue.

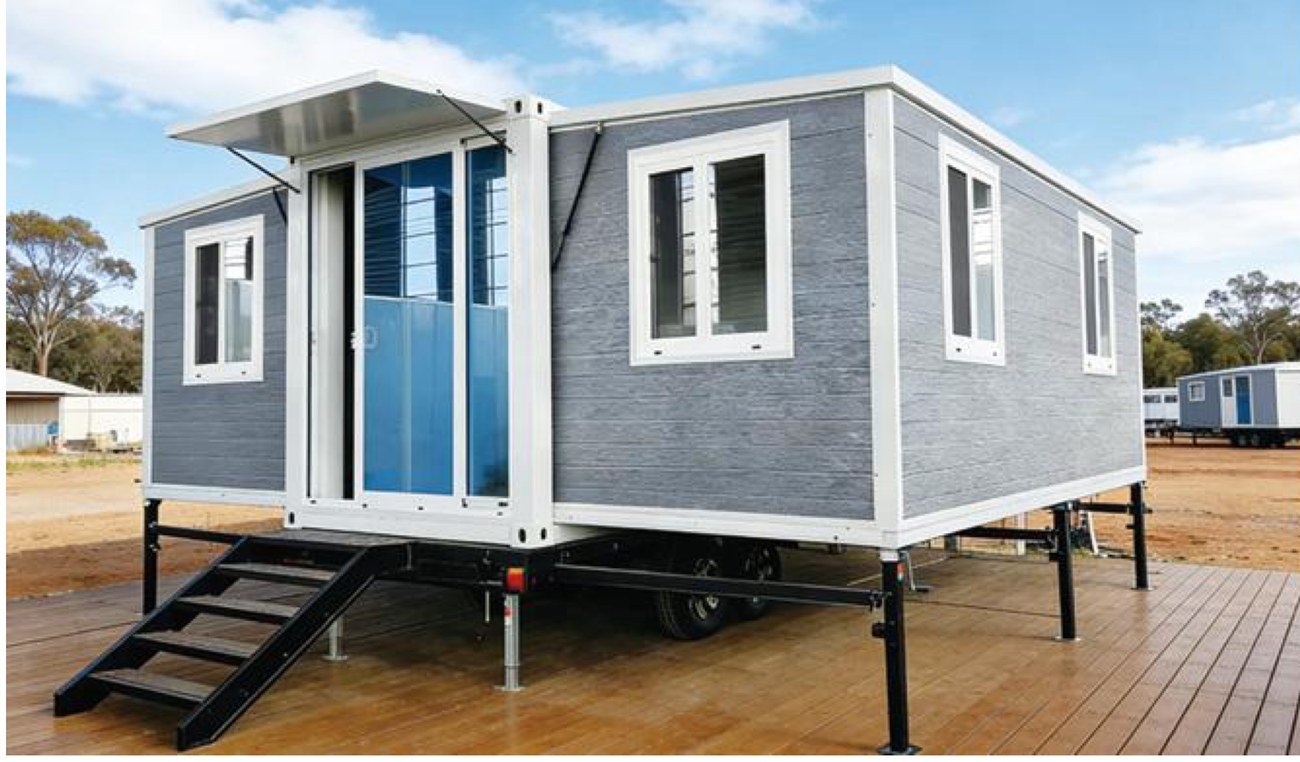
Trailer configuration reference

CT Trailer Series

Cabin accommodation on a chassis and wheel system for projects that require relocation.

Collection details
Configuration
Chassis, axles and wheel system developed for the selected cabin
Applications
Campsites, tourism stays and temporary events
Before ordering
Confirm towing, road-use requirements, access and placement in the destination market
Request a quote →
Manufacturing partner reference

Assembly House Series

Modular accommodation with clearly separated living, cooking, bathing and sleeping areas.

Collection details
Layouts
Compact guest unit, extended bedroom or a larger living-and-kitchen arrangement
Construction
Galvanised frame, insulated sandwich panels and board floor system
Dimensions
Model dimensions and usable area confirmed on the project drawing
Request a quote →
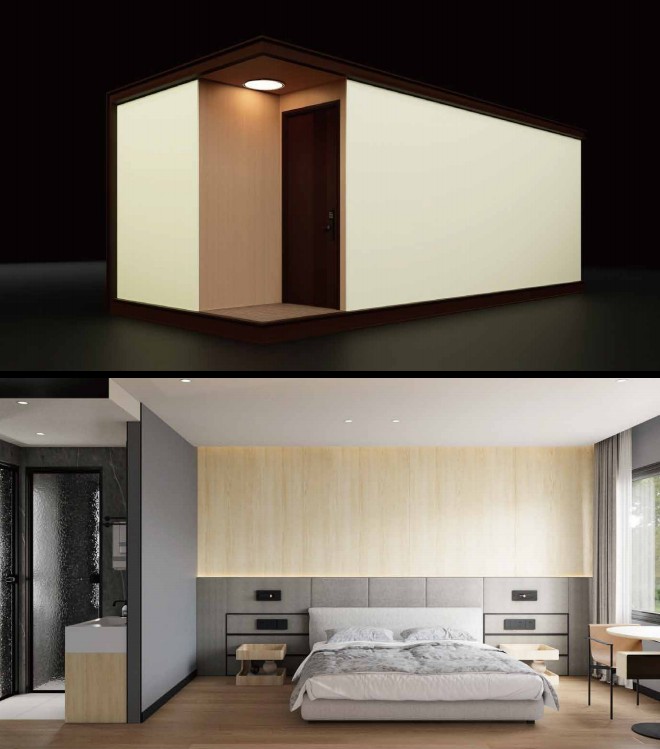
Exterior and interior illustrations from the catalogue

Easy Series

A compact collection for individual accommodation and smaller hospitality projects.

Collection details
E1 / E1+
5.8 × 2.2 × 2.5 m / 5.3 × 2.2 × 2.5 m
E2 / E3
6 × 3 × 3 m / 7.5 × 3.3 × 3 m
E4
Larger glazed living arrangement; confirm dimensions and area on the drawing
Request a quote →
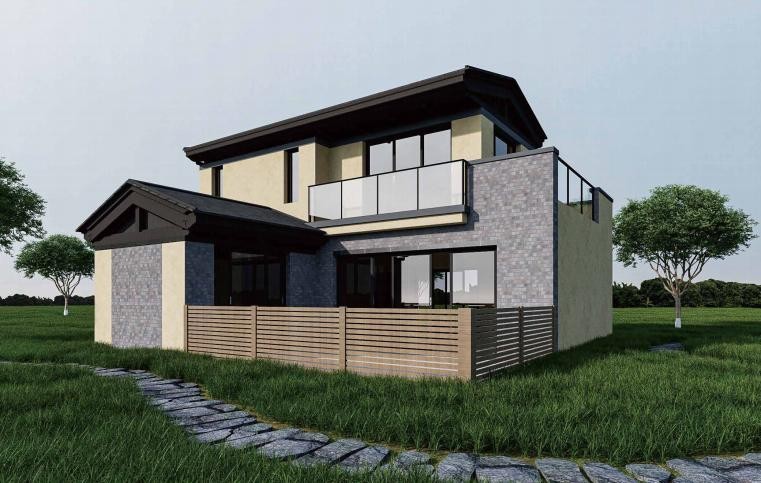
Architectural illustration from the catalogue

E-Villa Series

Separate living modules arranged as a larger home, with courtyard and two-level possibilities.

Collection details
Planning
Module combination, circulation and exterior finishes developed for the brief
Comfort options
Fresh-air system, underfloor heating and temperature control
Site design
Foundation, module connections and services coordinated with the local team
Request a quote →
Manufacturing partner product example

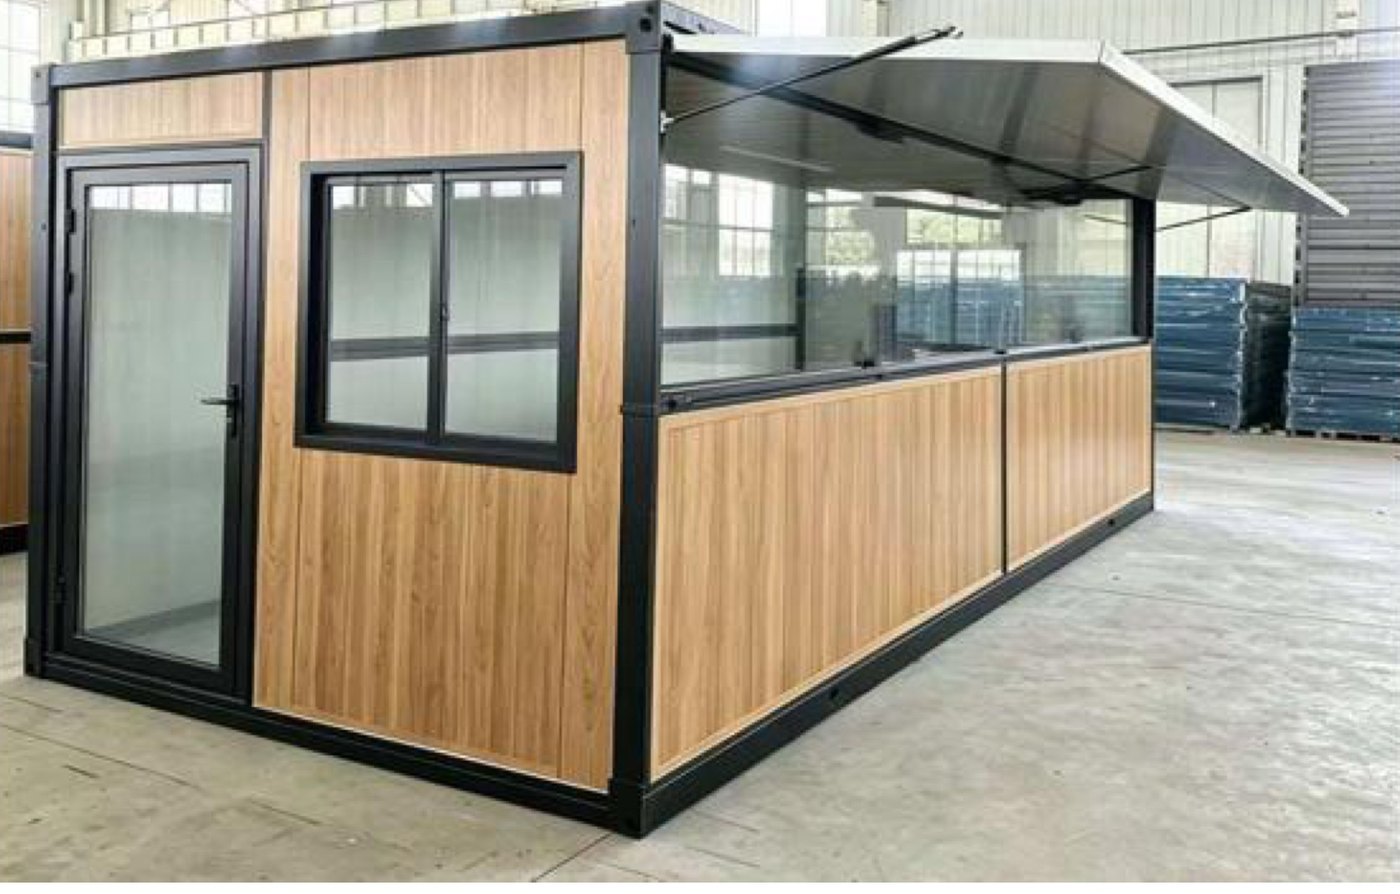
Commercial Spaces

Mobile vending, catering and container-led spaces fitted around the way your business operates.

Collection details
Mobile vending / kitchen
Catalogue reference: 3.57 × 1.6 × 2.4 m; equipment schedule confirmed separately
Container developments
Retail, hospitality, leisure and temporary brand spaces
Fit-out planning
Serving openings, utilities, ventilation and local food-service requirements
Request a quote →
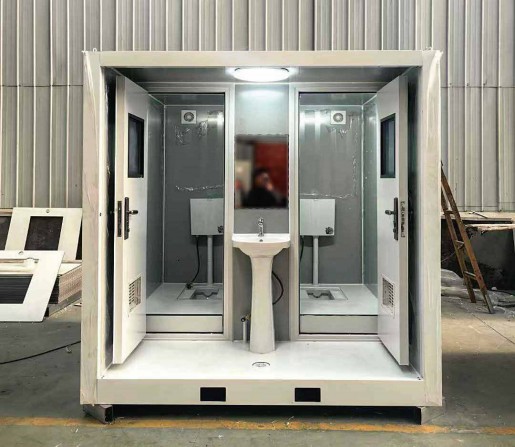
Sanitation unit from the catalogue

Mobile Toilets

Individual washrooms and modular sanitation facilities for camps, events and remote sites.

Collection details
Compact reference
1.1 × 1.1 × 2.35 m
Larger reference
2.5 × 2 × 2 m
Services
Water supply, drainage, ventilation and maintenance access specified for the installation
Request a quote →

A specification you can see.

The floor plan is the start. The finish and equipment schedules define what your building will include.

The envelope

Frame, insulation and glazing

Review the frame, panel build-up, glazing type, opening positions and weather protection against the climate and intended use.

The interior

A coordinated material palette

Choose floors, wall linings, worktops, cabinet finishes and hardware. Agree colours and material samples before production.

Kitchen & bathroom

A practical service layout

Confirm sanitaryware, kitchen equipment, storage, ventilation and maintenance access. Local connection and certification requirements guide the final schedule.

Comfort & controls

Equipment selected for the project

Heating, cooling, fresh air, underfloor heating, solar and smart devices are available on selected configurations. Each item is listed in the quotation.

Photos and illustrations show possible configurations. The agreed quotation, drawings and schedules define the supplied scope.
Buying & delivery

Plan the order with clarity.

Agree the building, commercial terms and site responsibilities in one written scope.

Quantity & minimum order
Single-unit enquiries are welcome. Minimum order requirements are confirmed for the selected model and configuration.
Production lead time
Your quotation gives the production schedule and states the deposit and drawing-approval milestones that start it.
Quotation currency
Request pricing in USD. Any alternative currency, delivery term and quotation validity are agreed in writing.
Quotation & export documents

Request a quotation in USD. The quotation states the currency, delivery term, validity, payment milestones and included equipment. Commercial invoice and packing list details are prepared for the agreed order; other export documents follow the shipment and destination requirements.

Installation information

Agree the model drawings, assembly sequence, lifting requirements and local service connections before production. Request the available installation manuals and video guides for the chosen system. The quotation identifies any on-site work or support included in the supply.

Packaging & delivery preparation

Export packaging and protective measures are specified for the selected building, finishes and shipping method. Review lifting points, unloading equipment, access and arrival inspection instructions before dispatch.

Warranty & after-sales support

The order documents set out covered components, warranty periods, exclusions and the support contact. For a service request, send your order reference, model, photos and a description of the issue. Confirm replacement-part supply and local installation responsibilities before ordering.

A clearer brief. A better starting point.

Send a model reference, your destination and the rooms you need. We will help you compare the options.