WingNestWINGNEST
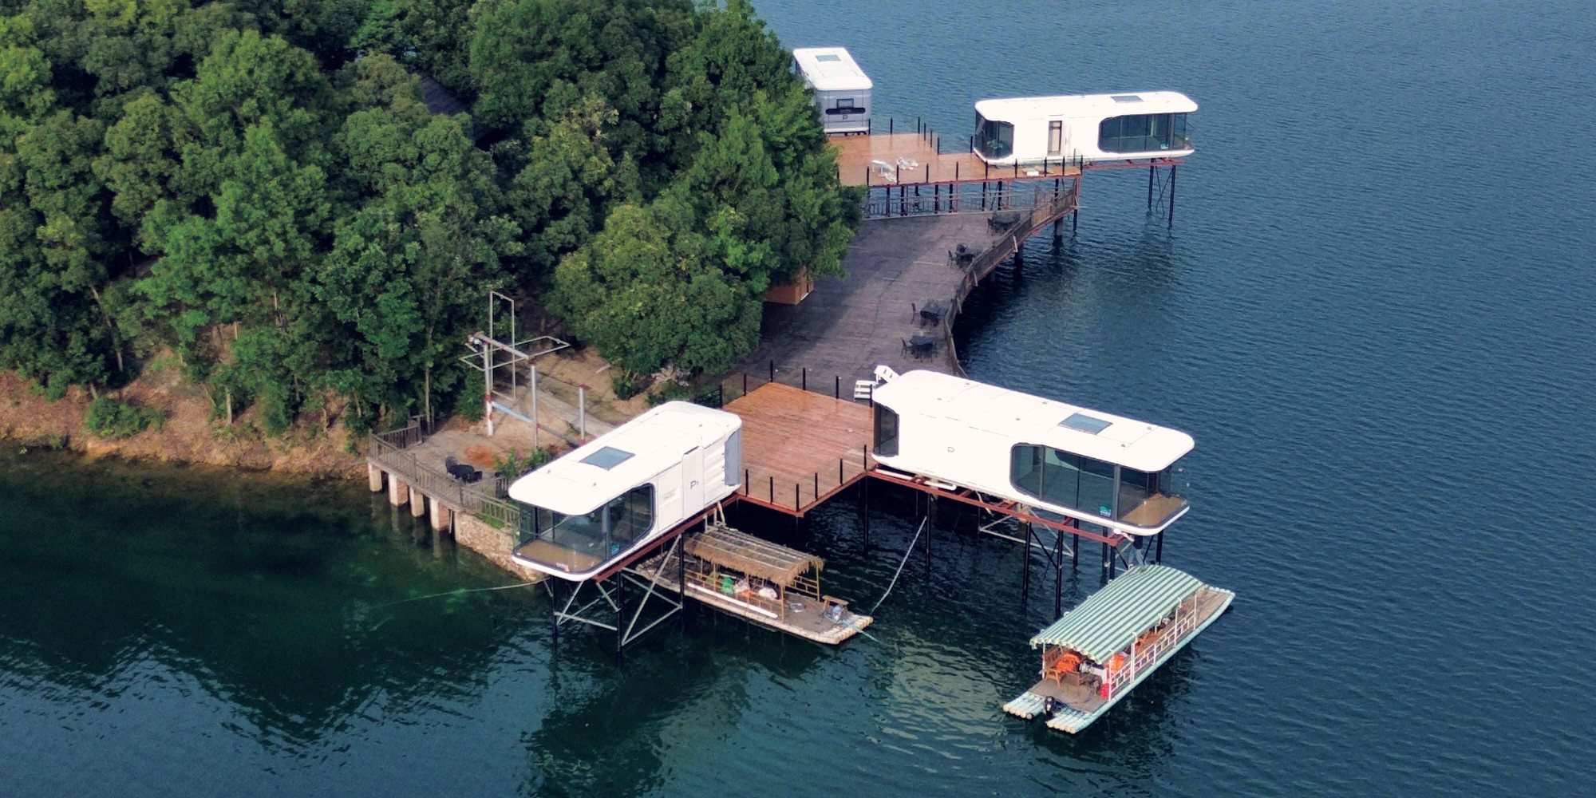
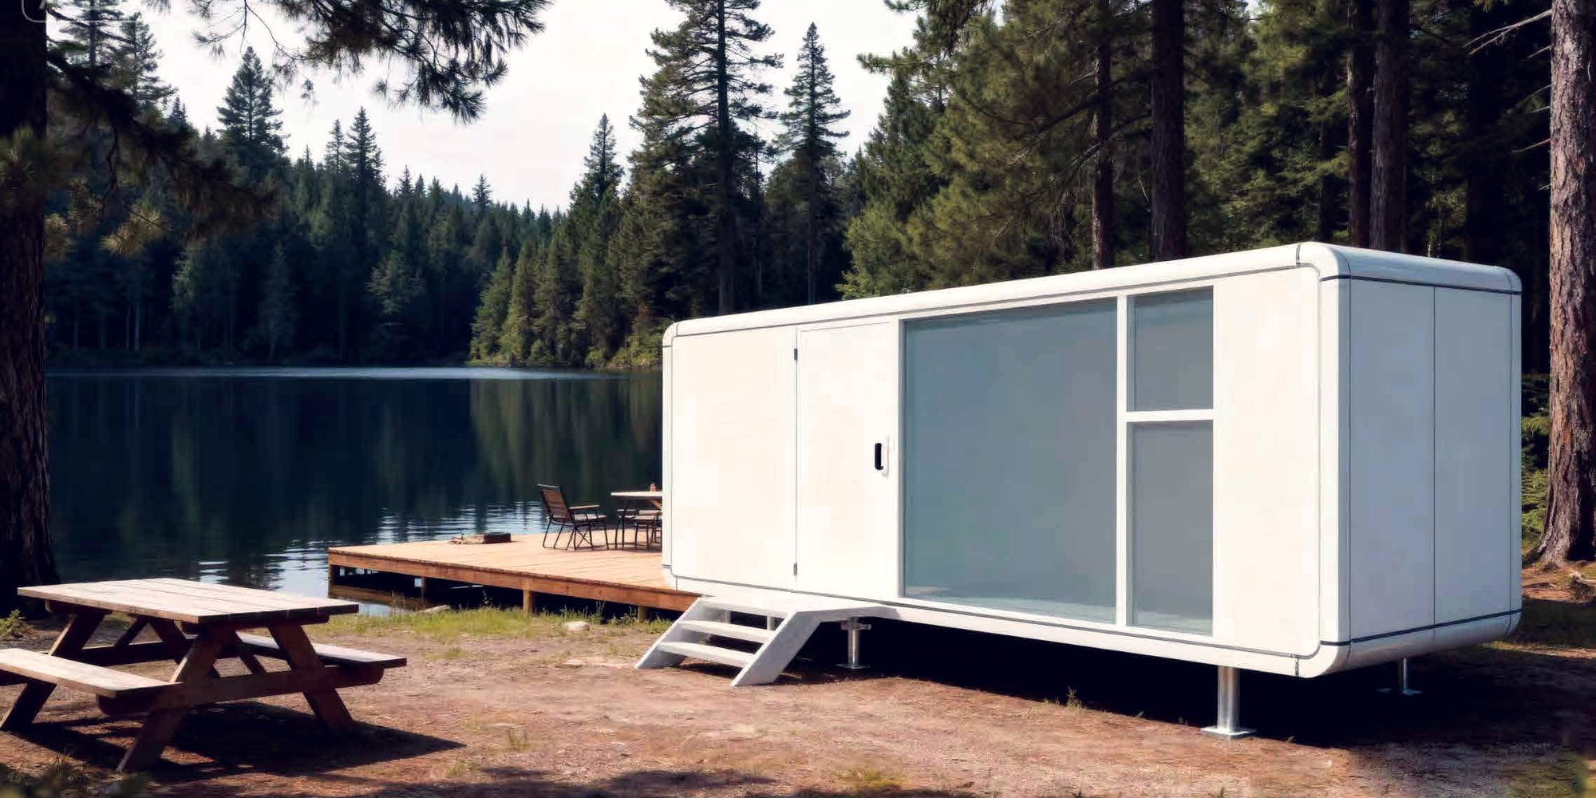
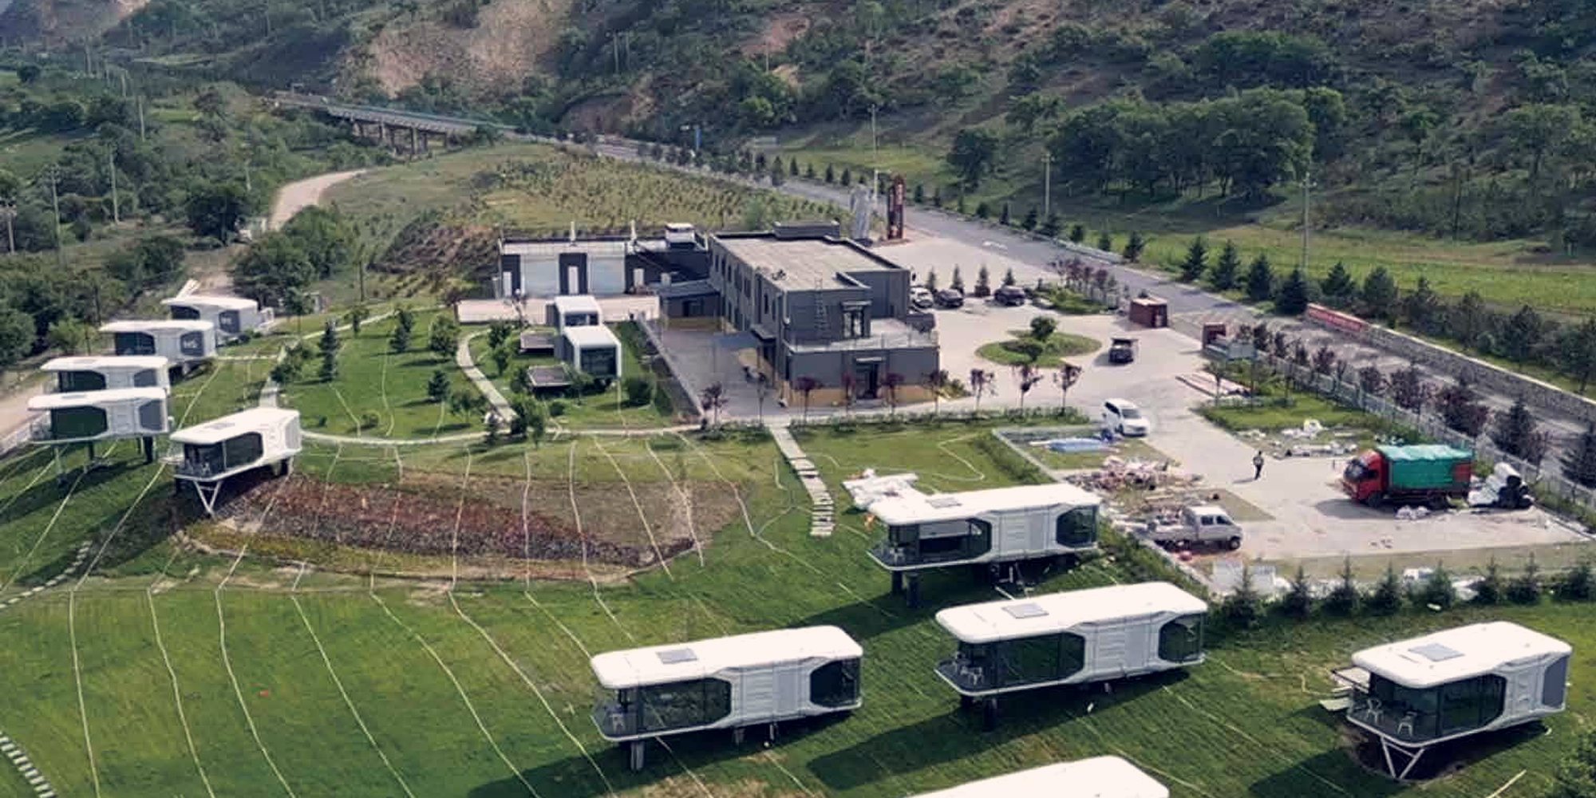
Capsule cabins on stilts over a lake at a tourism destination
Applications/Tourism Projects
Application 05 of 06

Tourism Projects

Architecture that belongs to its setting.

01Homestay & Resort02Glamping & Camping03Workforce Accommodation04Emergency & Relief Housing05Tourism Projects06Backyard & Garden Studio
LayoutPlanned around the intended use
Fit-outSelected in the quotation
DeliveryCoordinated for the destination
The brief

Architecture that belongs to its setting.

Panoramic cabins, balconies and connected suites create different guest experiences. Review outlook, privacy and year-round comfort together.

Plan the room arrangement, finish durability and utility connections with the site layout. The quotation identifies the model and equipment included in the supply.

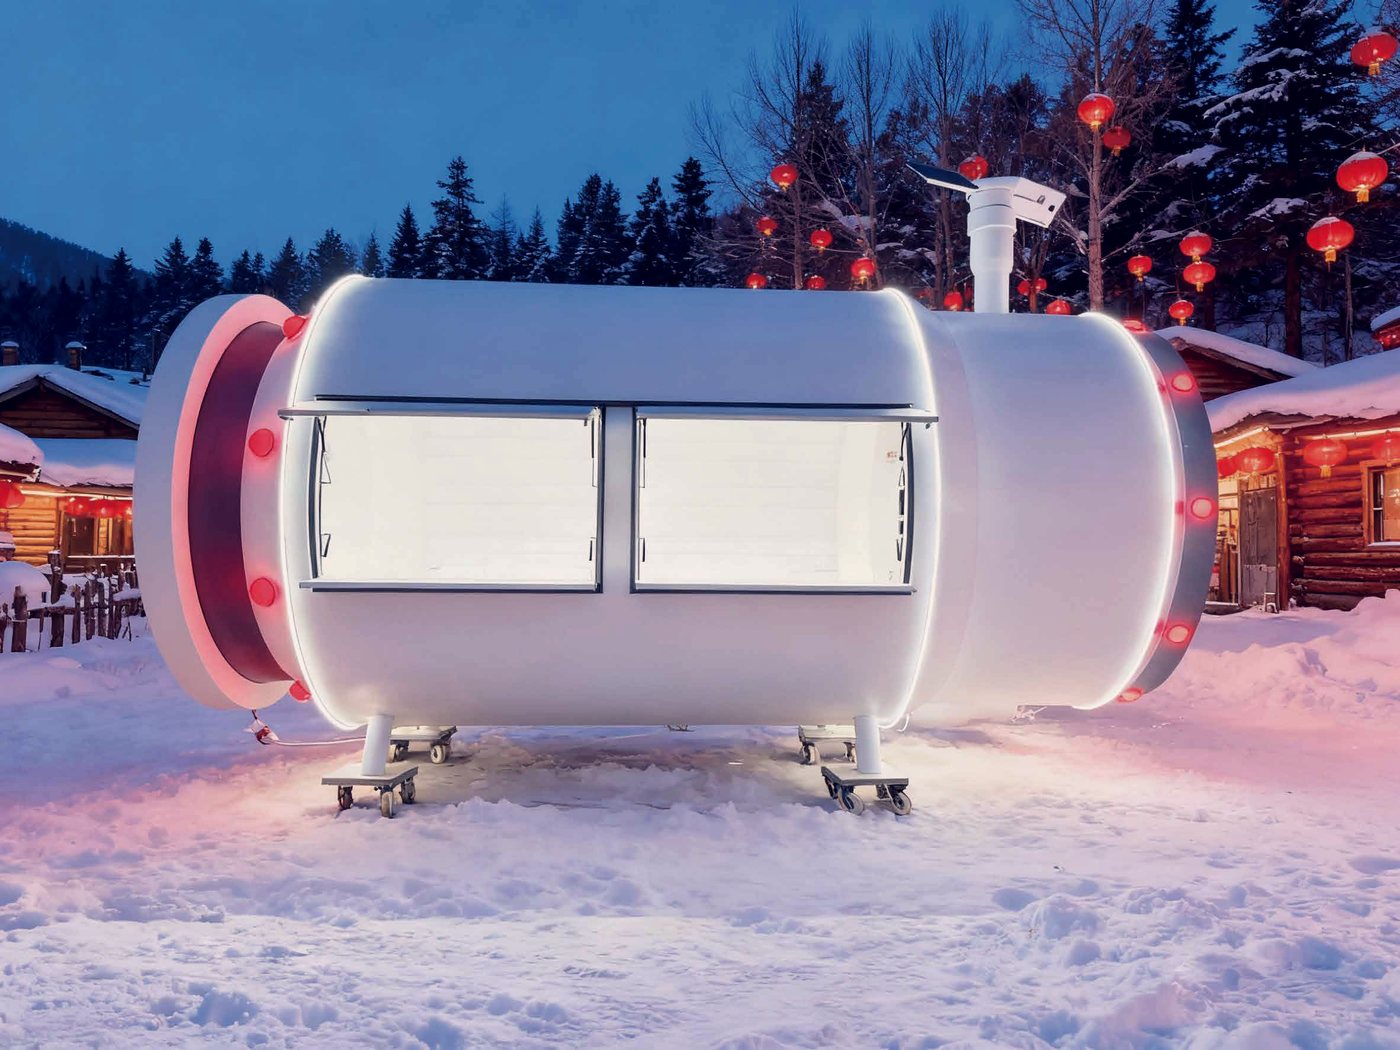
Capsule pod at a snow resort, lit at blue hour

Make the brief your own.

Share the location, intended use and service requirements. We will help compare layouts and define the specification and delivery plan.

Models

A starting point for your project.

A starting selection from the core range. Compare the layouts and refine the fit-out for your project.

Space Capsule Panoramic collection

Space Capsule

Sculpted cabins with panoramic glazing, considered interiors and a choice of balcony, family and combined layouts.

S collectionS1 · S3 · S5 · S7 and combined layouts
C / Q collectionsRounded cabins with adaptable interior zones
OptionsBalcony · panoramic · family suite
Full specification →
Apple Cabin Apple collection

Apple Cabin

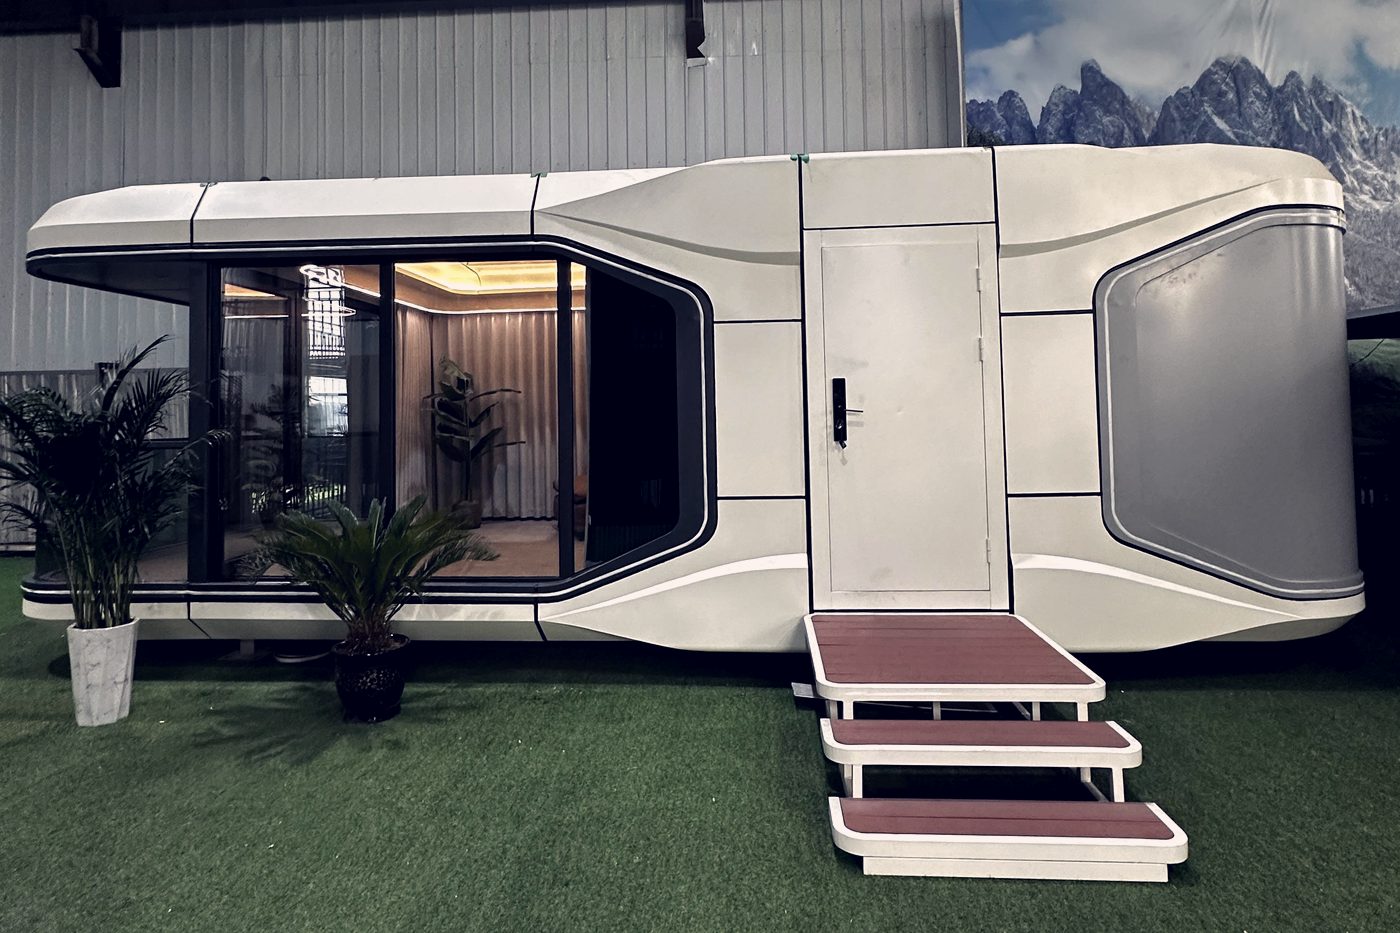
Clean lines, generous glazing and a compact cabin format for guest stays, a garden studio or a connected retreat.

Single cabinsA1 · 5.7 m / A3 · 11.5 m
Typical width2.2 m for A1 and A3
Extended optionsA-D · connected cabin system
Full specification →
Specification

What changes for this application

Review the interior, services and site requirements together before confirming a model.

Starting collectionsS, C, Q and A cabins; connected or E-Villa concepts
Guest experienceBedroom arrangement, bathing space and shared lounge or kitchen
Balcony / panoramicOutdoor deck area or more enclosed living space, according to the selected model
Extended layoutsS3+, S7+ and connected cabins for larger accommodation briefs
EnvelopeInsulation, glazing and exterior protection chosen for local exposure
Site integrationAccess, outlook, privacy, foundation and outdoor space reviewed together
Interior finishCabinetry, flooring, lighting, sanitaryware and equipment scheduled for the order
Approval informationDrawings and relevant material information for local assessment
Capsule pod at a snow resort, lit at blue hour
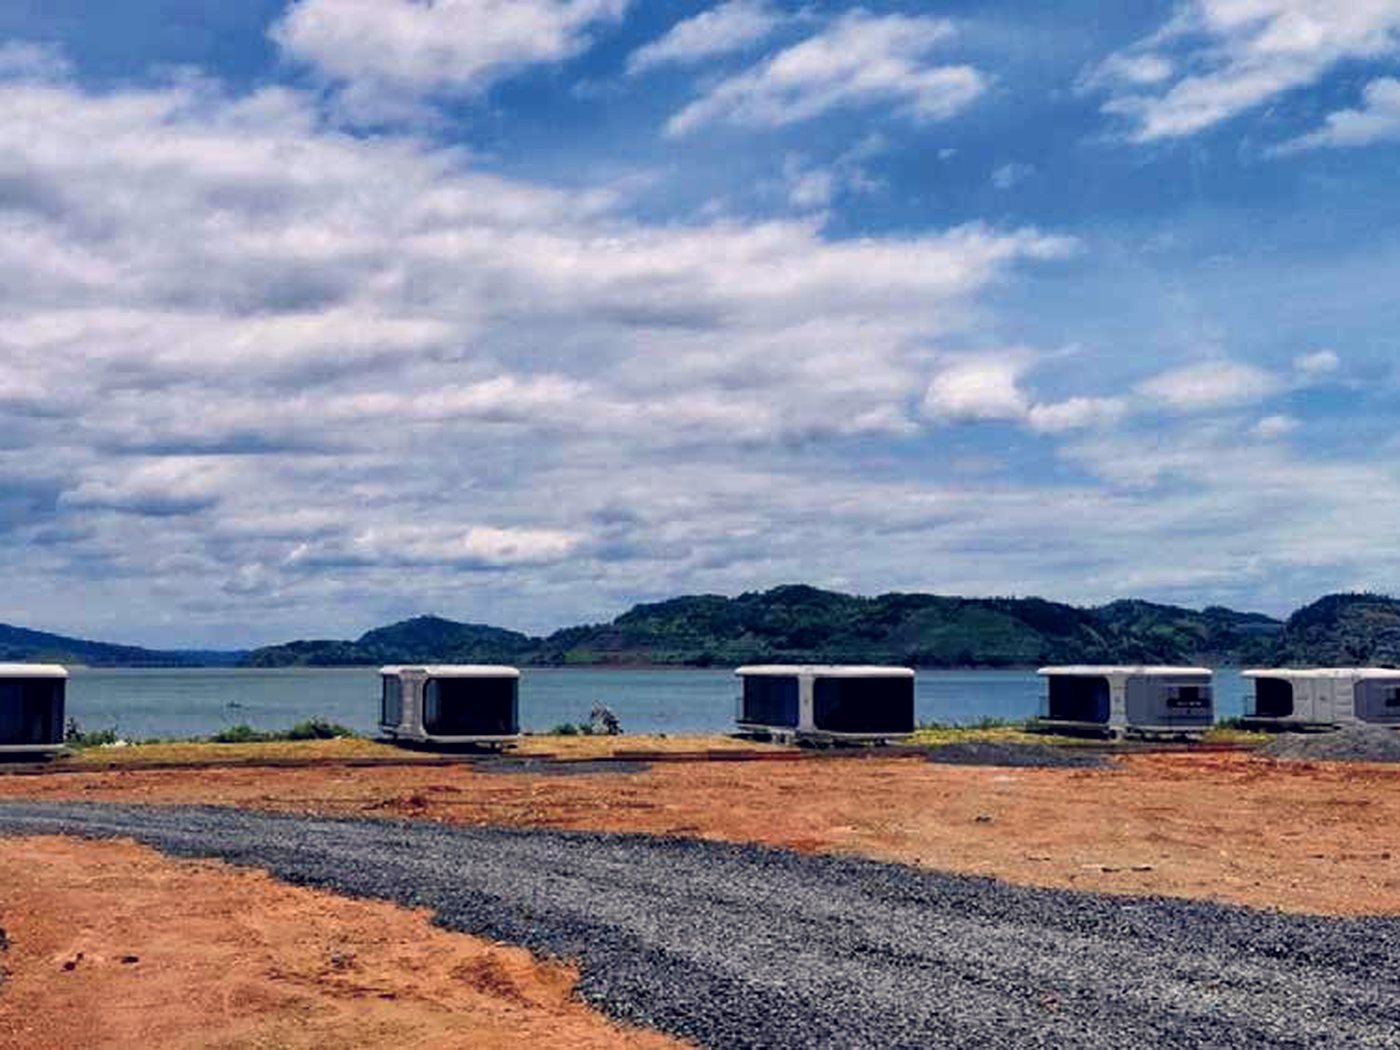
Units along a lakeshore, set on gravel pads
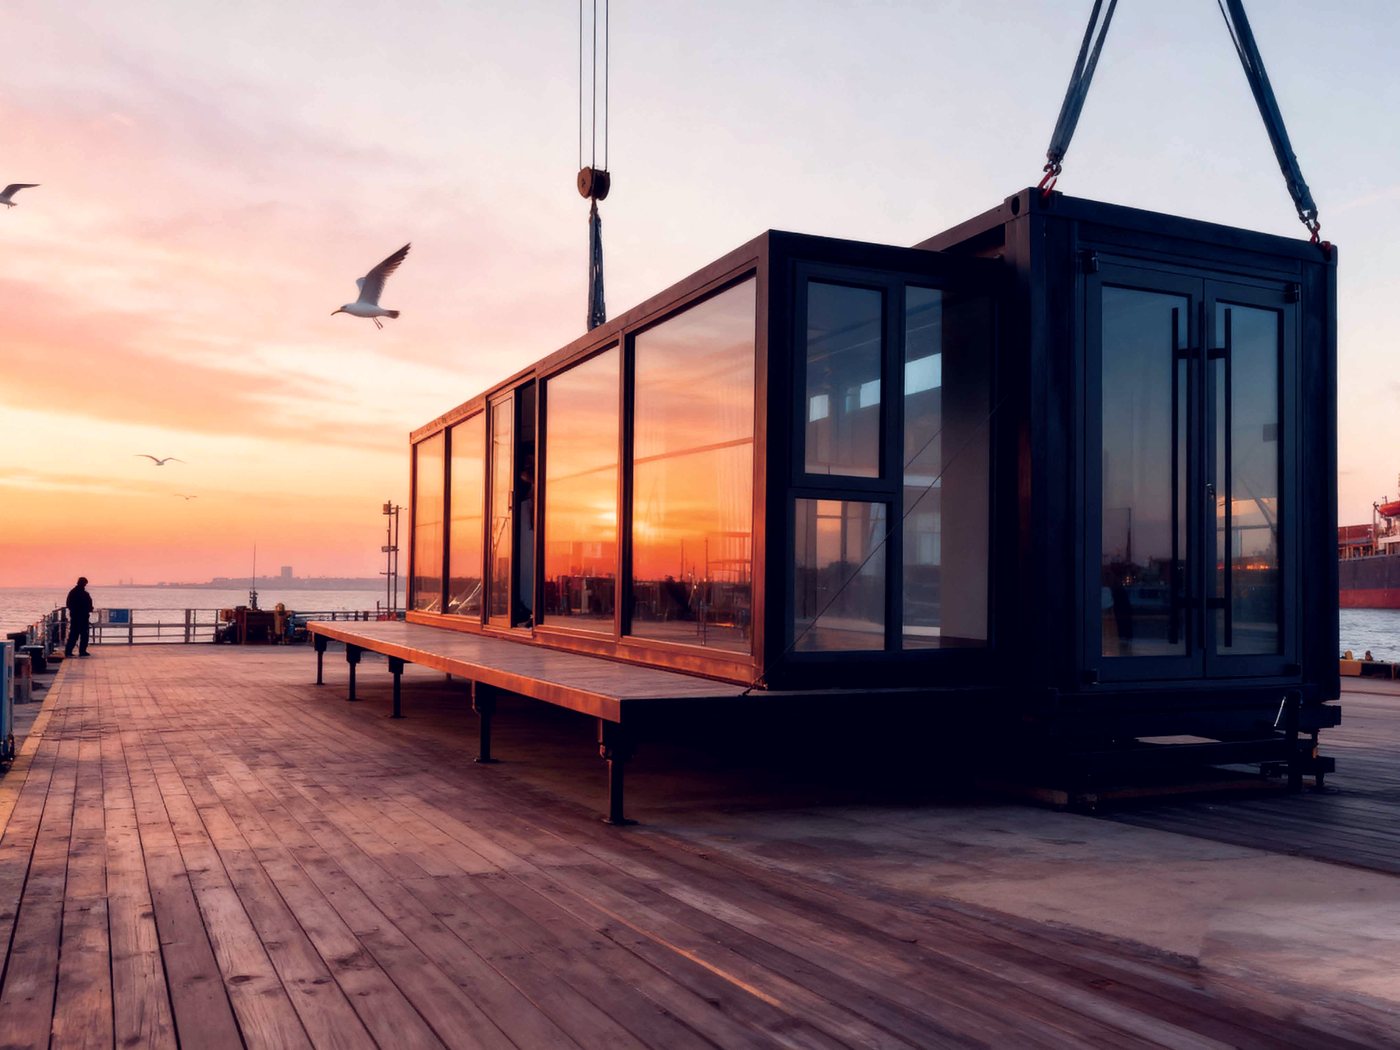
A unit craned into position at the water's edge
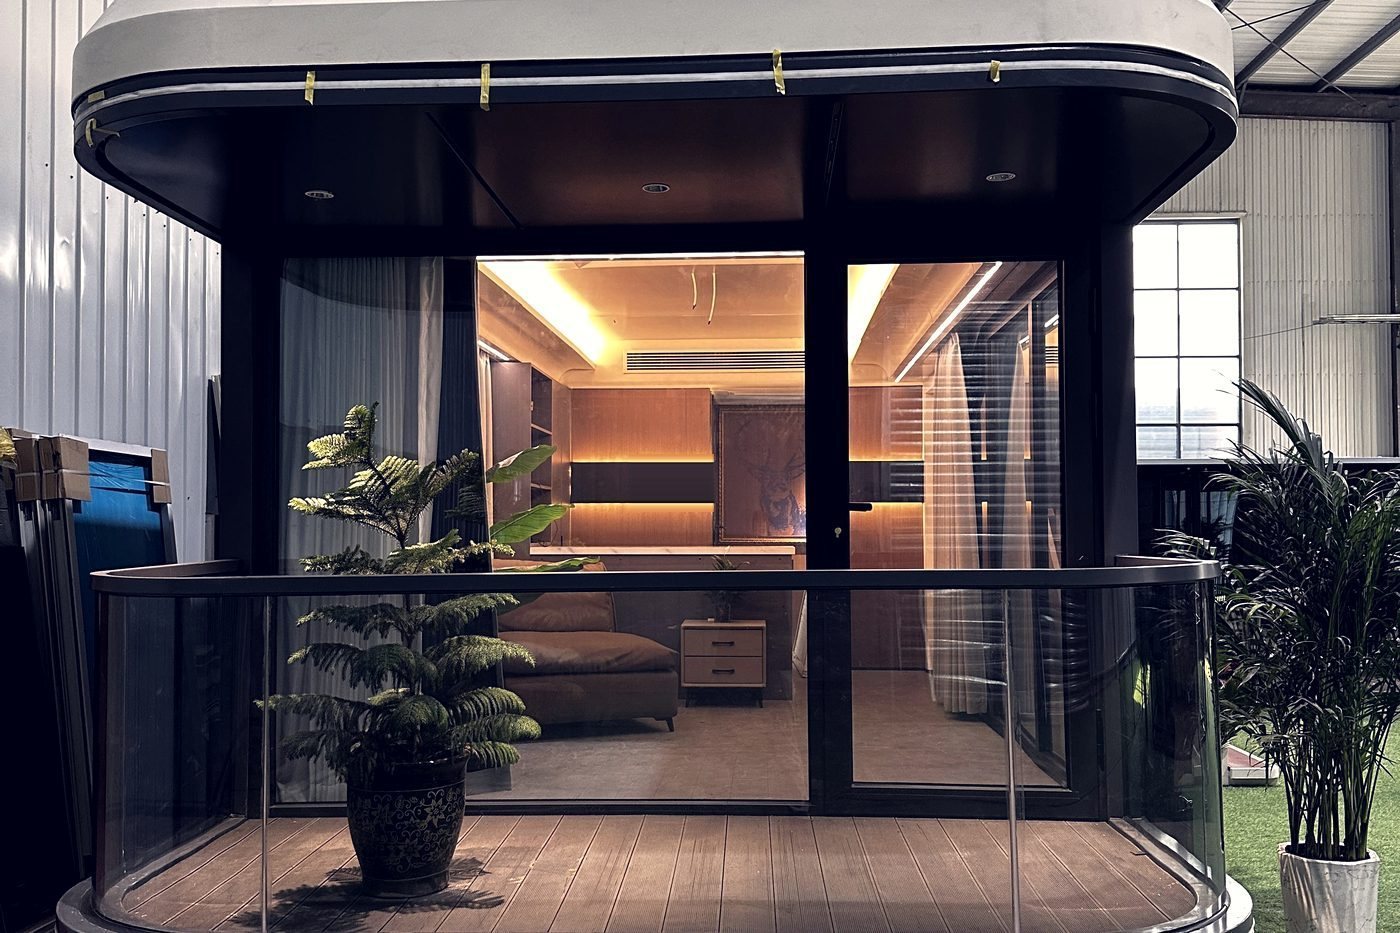
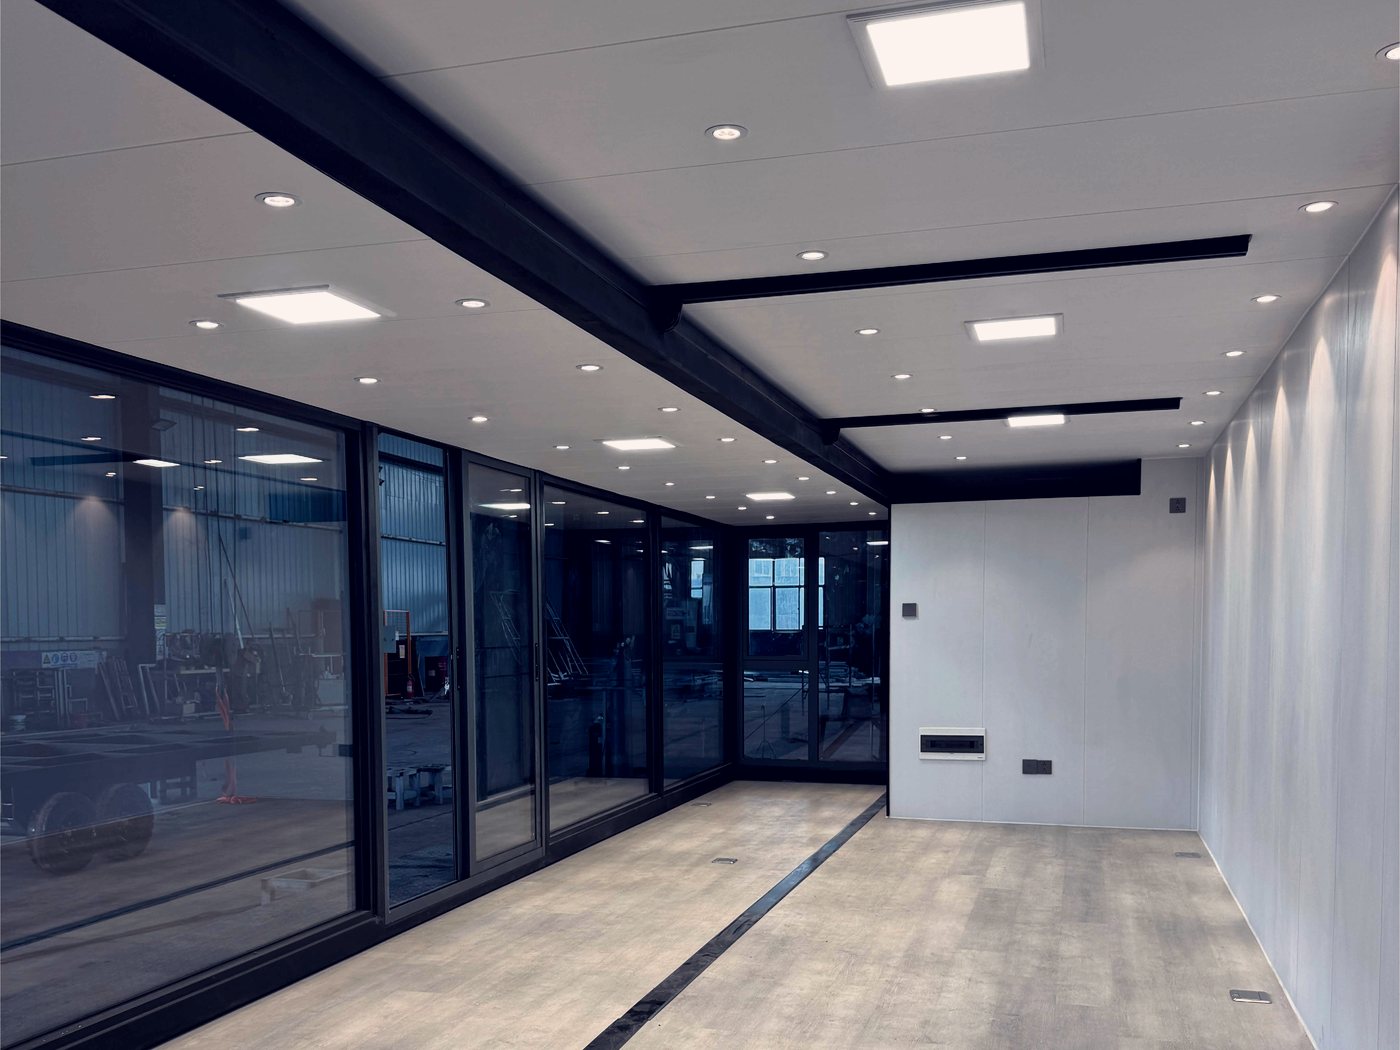
Modular interior: full-height glazing and steel framing
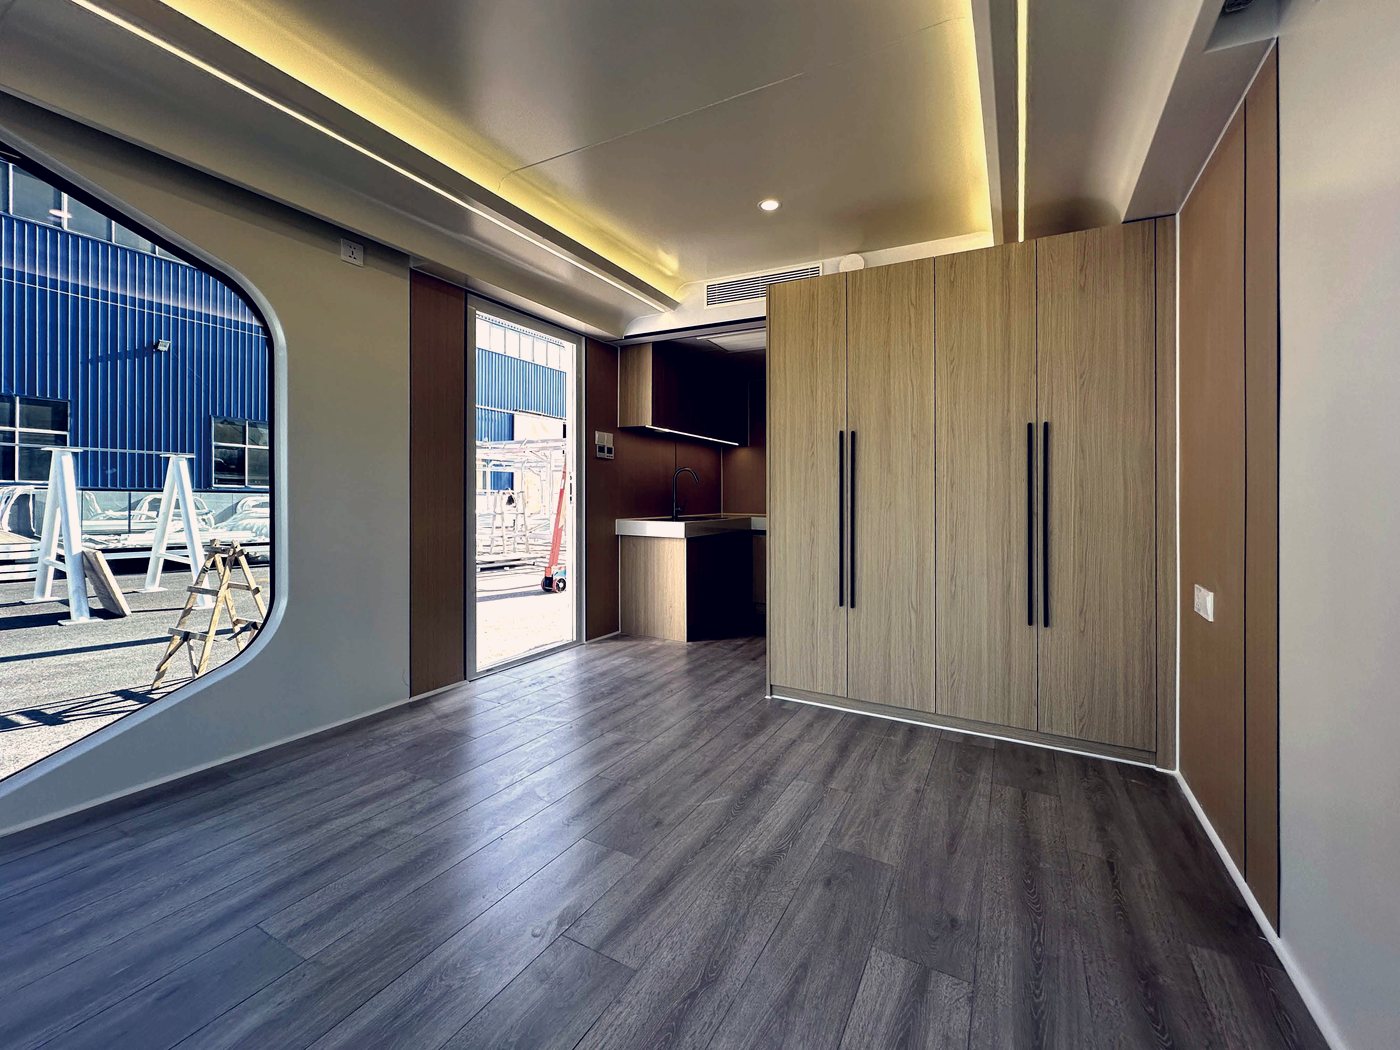
Interior opening onto the view elevation
Questions

Planning questions.

What should I share first?

Send a site plan or rough sketch, your location, expected occupancy and any access constraints. Include your preferred model reference if you have one.

Can the layout and equipment change?

Yes. Room layout, openings, finishes and service equipment are reviewed against the selected platform. Local requirements and the agreed production drawing define the final build.

What happens after delivery?

Prepare the foundations, lifting resources and service connections in advance. We coordinate model-specific installation guidance; your local team completes the agreed site work.

Also consider

Related applications

Let us help shape your project.

Share your destination, intended use and preferred model. We will come back with the next steps for your layout and quotation.